The location of this well cared for stunning country home is 4 miles from Down Town Edson. Six bedrooms. Three Bathrooms. Theatre Room. Bonus Playroom. Attached heated garage is 27 x 30 ft. with concrete floors and an entrance to the basement. Pool Table. 2 sheds. green House. Garden spot. Private fire pit location. Large concrete wrap around pad. A must see. You will not be disappointed.
For sale
C$649,900
53515 W Range Road 165a, Yellowhead County, AB T7E 3K9
6beds
1,486sqft
Single Family Residence
Built in 1988
2.87 Acres Lot
$-- Zestimate®
C$437/sqft
C$-- HOA
What's special
Six bedroomsThree bathroomsTheatre roomBonus playroomPool tableGarden spotPrivate fire pit location
- 520 days
- 2
- 0
Zillow last checked:
Listing updated:
Listed by:
Henry Boxma, Broker,
Re/Max Boxshaw Four Realty
Source: courtesy of Pillar9 System,MLS®#: A2215290 Originating MLS®#: Alberta West Realtors Association
Originating MLS®#: Alberta West Realtors AssociationFacts & features
Interior
Bedrooms & bathrooms
- Bedrooms: 6
- Bathrooms: 3
- Full bathrooms: 3
Bedroom
- Level: Main
- Dimensions: 9`8" x 10`3"
Bedroom
- Level: Main
- Dimensions: 9`7" x 9`5"
Bedroom
- Level: Main
- Dimensions: 8`3" x 12`4"
Other
- Level: Main
- Dimensions: 14`4" x 11`11"
Bedroom
- Level: Basement
- Dimensions: 13`6" x 9`6"
Bedroom
- Level: Basement
- Dimensions: 9`8" x 12`1"
Other
- Level: Main
- Dimensions: 7`8" x 7`5"
Other
- Level: Main
- Dimensions: 7`4" x 6`10"
Other
- Level: Basement
- Dimensions: 10`1" x 13`4"
Dining room
- Level: Main
- Dimensions: 10`5" x 9`6"
Other
- Level: Basement
- Dimensions: 8`2" x 11`1"
Exercise room
- Level: Basement
- Dimensions: 13`0" x 9`8"
Other
- Level: Basement
- Dimensions: 13`6" x 8`7"
Game room
- Level: Basement
- Dimensions: 12`7" x 16`1"
Other
- Level: Main
- Dimensions: 14`11" x 16`7"
Living room
- Level: Main
- Dimensions: 13`9" x 13`6"
Media room
- Level: Basement
- Dimensions: 13`3" x 13`3"
Heating
- Forced Air, Natural Gas
Cooling
- Central Air
Appliances
- Included: Built-In Electric Range, Built-In Oven, Dishwasher, Dryer, Microwave Hood Fan, Refrigerator, Washer
- Laundry: In Kitchen, Main Level
Features
- Ceiling Fan(s), Central Vacuum
- Flooring: Carpet, Hardwood, Linoleum
- Windows: Window Coverings
- Basement: Full
- Has fireplace: No
Interior area
- Total interior livable area: 1,486 sqft
Property
Parking
- Total spaces: 6
- Parking features: Double Garage Attached
- Attached garage spaces: 3
Features
- Levels: One
- Stories: 1
- Patio & porch: Deck
- Exterior features: Fire Pit, Garden, Private Yard
- Fencing: None
Lot
- Size: 2.87 Acres
- Features: Back Yard, Few Trees, Front Yard, Garden, Landscaped, Lawn, No Neighbours Behind
Details
- Additional structures: Shed(s), Greenhouse
- Zoning: RD
Construction
Type & style
- Home type: SingleFamily
- Architectural style: Acreage with Residence,Bungalow
- Property subtype: Single Family Residence
Materials
- Brick, Stucco, Wood Siding
- Foundation: Wood
- Roof: Asphalt Shingle
Condition
- New construction: No
- Year built: 1988
Utilities & green energy
- Electric: 100 Amp Service
- Sewer: Septic System
- Water: Well
- Utilities for property: Electricity Connected, Natural Gas Connected, Sewer Connected, Water Connected
Community & HOA
Community
- Features: None
- Subdivision: NONE
HOA
- Has HOA: No
Location
- Region: Yellowhead County
Financial & listing details
- Price per square foot: C$437/sqft
- Date on market: 5/2/2025
- Inclusions: Hot Tub
- Electric utility on property: Yes
Price history
Price history is unavailable.
Public tax history
Tax history is unavailable.
Climate risks
Neighborhood: T7E
Nearby schools
GreatSchools rating
No schools nearby
We couldn't find any schools near this home.
- C$599,000106.11 acres53428 Range Road 170, Yellowhead County, AB T7E3K8Lot/Land

- C$239,5003 bd1 ba1k sqft17018 S Township Road 540, Yellowhead County, AB T7E3J9For Sale
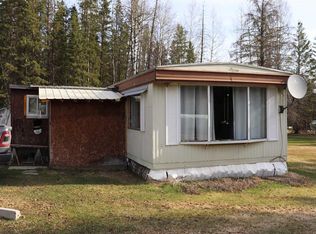
- C$1,500,0006 bd4 ba1.9k sqft53509B S Range Road 171, Edson, AB T7E3L1For Sale
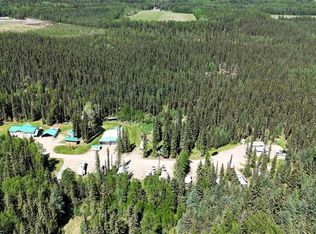
- C$625,0003 bd2 ba1.9k sqft53412 SE Highway 748 E, Yellowhead County, AB T7E3S9For Sale
Similar homes
- C$649,9005 bd3 ba1.3k sqft53404A State Highway 748 E, Yellowhead County, AB T7E 3S9For Sale
 Century 21 Canada
 - C$649,9005 bd3 ba1.3k sqft53404A SW Highway 748 E, Yellowhead County, AB T7E 3S9For Sale
 MLS ID #A2312174, Rochelle Kennedy, Associate, Century 21 Twin Realty. courtesy of Pillar9 System
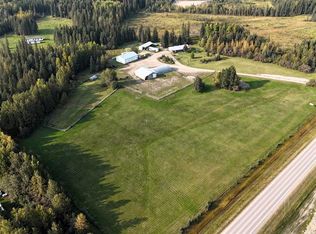
 - C$625,0003 bd2 ba1.9k sqft53412 SE Highway 748 E, Yellowhead County, AB T7E 3S9For SaleMLS ID #A2303269, Elaine Taylor, Associate, Royal Lepage Edson Real Estate. courtesy of Pillar9 System
- C$725,0003 bd2 ba1.7k sqft17315 S Township Road 535, Yellowhead County, AB T7E 3J8For Sale
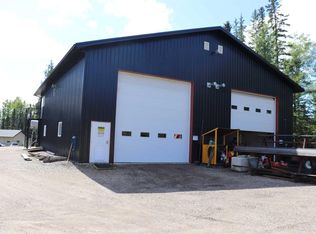 MLS ID #A2337794, Henry Boxma, Broker, Re/Max Boxshaw Four Realty. courtesy of Pillar9 System
