Welcome to Northwood Acres, an exceptional country acreage offering the perfect blend of family living and income potential. This spacious 2006 Pioneer Engineered RTM home boasts a huge open-concept layout with a bright kitchen featuring a patio door to a large north-facing deck, modern appliances (including refrigerator with water & ice), and a reverse osmosis & water filtration system. The inviting living room is enhanced by a cozy wood stove, while the primary bedroom includes direct deck access, a walk-in closet, and a luxurious 4-piece ensuite with corner jet tub and separate shower. Two additional main floor bedrooms, a full bathroom, and convenient main-floor laundry with an attached 3-piece bathroom add functionality for busy families. The basement offers a private fourth bedroom and cold/storage room, plus a large suite with its own separate entrance, full kitchen with eat-up bar, living and dining areas, two bedrooms, a 3-piece bath, and laundry—perfect for extended family or rental income. Outside, the property features a Heat Master wood boiler (CSA approved) with a backup gas boiler for extra comfort in cold weather. An electric chair lift by the side entrance ensures accessibility for all. There’s a carport with space for three vehicles, two 8x10 metal sheds, and a charming children’s play/tree house near the main home. The 40x50 Quonset shop impresses with in-floor heat, a 20-foot ceiling, large mezzanine storage, a 2-piece bathroom (plumbed for a shower), and oversized doors to accommodate all your projects. Northwood Acres Campground offers 18 fully serviced sites, a washroom/bath house with a Loonie-operated shower and coin laundry. This property is an ideal opportunity to generate seasonal income while enjoying country living at its finest. Don’t miss out on this versatile, well-maintained property that truly has it all—home, shop, and campground.
For sale
C$1,500,000
53509B S Range Road 171, Edson, AB T7E 3L1
6beds
1,913sqft
Single Family Residence
Built in 2007
49.42 Acres Lot
$-- Zestimate®
C$784/sqft
C$-- HOA
What's special
Huge open-concept layoutBright kitchenCozy wood stoveWalk-in closet
- 189 days
- 9
- 0
Likely to sell faster than
Zillow last checked:
Listing updated:
Listed by:
Karen Spencer-Miller, Broker,
Century 21 Twin Realty
Source: courtesy of Pillar9 System,MLS®#: A2295108 Originating MLS®#: Alberta West Realtors Association
Originating MLS®#: Alberta West Realtors AssociationFacts & features
Interior
Bedrooms & bathrooms
- Bedrooms: 6
- Bathrooms: 4
- Full bathrooms: 4
Bedroom
- Level: Main
- Dimensions: 11`10" x 13`6"
Bedroom
- Level: Main
- Dimensions: 12`2" x 10`7"
Other
- Level: Main
- Dimensions: 15`4" x 11`10"
Bedroom
- Level: Basement
- Dimensions: 13`9" x 11`11"
Bedroom
- Level: Basement
- Dimensions: 11`4" x 16`3"
Bedroom
- Level: Basement
- Dimensions: 13`4" x 10`10"
Other
- Level: Main
- Dimensions: 9`0" x 9`2"
Other
- Level: Main
- Dimensions: 12`2" x 5`1"
Other
- Level: Basement
- Dimensions: 9`8" x 5`6"
Other
- Level: Main
- Dimensions: 10`0" x 8`6"
Dining room
- Level: Main
- Dimensions: 16`9" x 10`9"
Dining room
- Level: Basement
- Dimensions: 9`10" x 8`7"
Other
- Level: Basement
- Dimensions: 4`5" x 20`4"
Game room
- Level: Basement
- Dimensions: 21`3" x 20`11"
Kitchen
- Level: Main
- Dimensions: 16`9" x 10`8"
Kitchen
- Level: Basement
- Dimensions: 14`3" x 10`1"
Living room
- Level: Main
- Dimensions: 19`6" x 22`8"
Office
- Level: Main
- Dimensions: 9`2" x 7`10"
Storage
- Level: Main
- Dimensions: 3`9" x 5`11"
Storage
- Level: Basement
- Dimensions: 13`10" x 3`8"
Heating
- Boiler, Radiant Floor, Floor Furnace, Natural Gas, Wood Stove
Cooling
- None
Appliances
- Included: Dishwasher, Dryer, Electric Stove, Range Hood, Refrigerator, Washer
- Laundry: In Basement, In Unit, Laundry Room, Main Level
Features
- Ceiling Fan(s), High Ceilings, Open Floorplan, Separate Entrance, Storage
- Flooring: Carpet, Linoleum
- Basement: Full
- Number of fireplaces: 1
- Fireplace features: Free Standing, Living Room, Wood Burning Stove
Interior area
- Total interior livable area: 1,913 sqft
Video & virtual tour
Property
Parking
- Total spaces: 2
- Parking features: Carport, Double Garage Detached
- Garage spaces: 2
- Has carport: Yes
Features
- Levels: One
- Stories: 1
- Patio & porch: Deck
- Exterior features: Private Yard, RV Hookup
- Pool features: Community
- Fencing: None
Lot
- Size: 49.42 Acres
- Features: Front Yard, Landscaped, Lawn, Level, Many Trees, Private
Details
- Parcel number: 57593348
- Zoning: RD - Rural District
Construction
Type & style
- Home type: SingleFamily
- Architectural style: Acreage with Residence,Bungalow
- Property subtype: Single Family Residence
Materials
- Brick, ICFs (Insulated Concrete Forms), Vinyl Siding
- Foundation: ICF Block
- Roof: Metal
Condition
- New construction: No
- Year built: 2007
Utilities & green energy
- Water: Well
Community & HOA
Community
- Features: Airport/Runway, Golf, Park, Playground
- Subdivision: NONE
HOA
- Has HOA: No
Location
- Region: Edson
Financial & listing details
- Price per square foot: C$784/sqft
- Date on market: 3/20/2026
- Inclusions: Assume Alarm Sustem ($60.00 p/m), Chair Lift, Eat Up Bar & 4 Wooden Stools, Wood Stove, Kids Tree House (Sitting on the Ground), Basement: Refrigerator Stove, Hood Fan, Built In Dishwasher, Washer, Dryer
Price history
Price history is unavailable.
Public tax history
Tax history is unavailable.
Climate risks
Neighborhood: T7E
Nearby schools
GreatSchools rating
No schools nearby
We couldn't find any schools near this home.
- C$489,9003 bd2 ba1.5k sqft53503 S Range Road 171 #8, Yellowhead County, AB T7E3L1For Sale

- C$599,000106.11 acres53428 Range Road 170, Yellowhead County, AB T7E3K8Lot/Land

- C$239,5003 bd1 ba21k sqft17018 S Township Road 540, Yellowhead County, AB T7E3J9For Sale
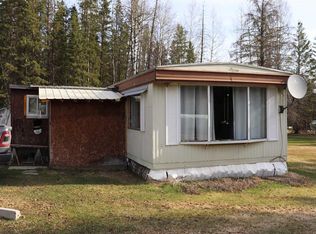
- C$1,100,0005 bd5 ba2.3k sqft53507 W Range Road 172, Yellowhead County, AB T7E3L2For Sale

Similar homes
- C$1,500,0006 bd4 ba1.9k sqft53509B Range Road 171, Edson, AB T7E 3L1For Sale
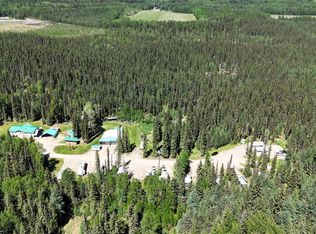 Century 21 Canada
 - C$1,100,0005 bd5 ba2.3k sqft53507 W Range Road 172, Yellowhead County, AB T7E 3L2For SaleMLS ID #A2323056, Troy Sorensen, Associate Broker, Century 21 Twin Realty. courtesy of Pillar9 System
- C$797,0004 bd3 ba1.5k sqft53419A W Range Road 161, Yellowhead County, AB T7E 3H1For Sale
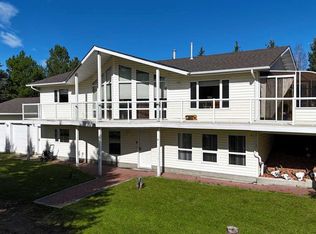 MLS ID #A2334672, Lori Gelmici-Hanni, Broker, Royal Lepage Edson Real Estate. courtesy of Pillar9 System
 - C$845,0004 bd2 ba2.2k sqft54032 E High Way #748N, Yellowhead County, AB T7E 3M6For Sale
 MLS ID #A2275097, Lori Gelmici-Hanni, Broker, Royal Lepage Edson Real Estate. courtesy of Pillar9 System
