Nice private acreage on no exit road. Great family home. Several upgrades that includes new vinyl plank flooring, fresh paint, some lighting fixtures, updated bathroom. Features a fireplace in the living room. Garage has 220 power.
For sale
C$340,000
54227 S Range Road 150, Yellowhead County, AB T7E 3W5
5beds
1,351sqft
Single Family Residence
Built in 1982
3.04 Acres Lot
$-- Zestimate®
C$252/sqft
C$-- HOA
What's special
Private acreageNew vinyl plank flooringFresh paintUpdated bathroom
- 59 days
- 40
- 3
Zillow last checked:
Listing updated:
Listed by:
Henry Boxma, Broker,
Re/Max Boxshaw Four Realty
Source: courtesy of Pillar9 System,MLS®#: A2332508 Originating MLS®#: Alberta West Realtors Association
Originating MLS®#: Alberta West Realtors AssociationFacts & features
Interior
Bedrooms & bathrooms
- Bedrooms: 5
- Bathrooms: 3
- Full bathrooms: 2
- 1/2 bathrooms: 1
Bedroom
- Level: Main
- Dimensions: 9`9" x 8`11"
Bedroom
- Level: Main
- Dimensions: 9`7" x 11`7"
Bedroom
- Level: Main
- Dimensions: 11`10" x 16`5"
Bedroom
- Level: Basement
- Dimensions: 11`3" x 12`11"
Bedroom
- Level: Basement
- Dimensions: 13`0" x 16`0"
Other
- Level: Main
- Dimensions: 6`9" x 2`10"
Other
- Level: Main
- Dimensions: 8`1" x 5`0"
Other
- Level: Main
- Dimensions: 8`4" x 4`5"
Den
- Level: Basement
- Dimensions: 11`2" x 127`0"
Other
- Level: Main
- Dimensions: 9`11" x 9`6"
Other
- Level: Basement
- Dimensions: 9`9" x 11`4"
Game room
- Level: Basement
- Dimensions: 17`6" x 12`11"
Game room
- Level: Basement
- Dimensions: 19`11" x 13`0"
Kitchen
- Level: Main
- Dimensions: 17`1" x 13`0"
Living room
- Level: Main
- Dimensions: 13`1" x 19`11"
Heating
- Fireplace(s), Forced Air, Natural Gas
Cooling
- None
Appliances
- Included: Built-In Oven, Dishwasher, Dryer, Refrigerator, Stove(s), Washer
- Laundry: Main Level
Features
- No Smoking Home, Soaking Tub
- Flooring: Wood
- Basement: Full
- Number of fireplaces: 1
- Fireplace features: Living Room, Wood Burning
Interior area
- Total interior livable area: 1,351 sqft
Property
Parking
- Total spaces: 2
- Parking features: Double Garage Detached
- Garage spaces: 2
Features
- Levels: One
- Stories: 1
- Patio & porch: Deck
- Exterior features: None
- Fencing: Fenced
Lot
- Size: 3.04 Acres
- Features: Back Yard, Front Yard, Landscaped, Lawn, Rectangular Lot
Details
- Additional structures: Shed(s)
- Parcel number: 57819743
- Zoning: RD
Construction
Type & style
- Home type: SingleFamily
- Architectural style: Acreage with Residence,Bungalow
- Property subtype: Single Family Residence
Materials
- Cedar
- Foundation: Wood
- Roof: Asphalt Shingle
Condition
- New construction: No
- Year built: 1982
Utilities & green energy
- Electric: 100 Amp Service
- Sewer: Septic System
- Water: Well
- Utilities for property: Electricity Connected, Natural Gas Connected, Sewer Connected, Water Connected
Community & HOA
Community
- Features: None
- Subdivision: NONE
HOA
- Has HOA: No
Location
- Region: Yellowhead County
Financial & listing details
- Price per square foot: C$252/sqft
- Date on market: 8/2/2026
- Inclusions: N/A
- Electric utility on property: Yes
Price history
Price history is unavailable.
Public tax history
Tax history is unavailable.
Climate risks
Neighborhood: T7E
Nearby schools
GreatSchools rating
No schools nearby
We couldn't find any schools near this home.
- C$425,0004 bd2 ba1.2k sqft14530 Township Road 542, Yellowhead County, AB T7E3J6For Sale
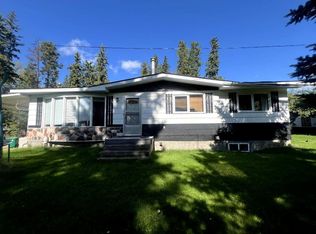
- C$425,0004 bd2 ba1.2k sqft14530 NW Township Road 542, Yellowhead County, AB T7E3J6For Sale

- C$649,9003 bd3 ba1.6k sqft14514 S Township Road 541, Yellowhead County, AB T7E3Z6For Sale
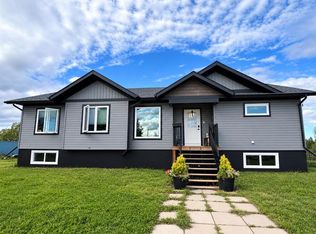
- C$149,5003 bd1 ba1k sqft5013 W 51st St, Brazeau County, AB T0E1Z0For Sale

Similar homes
- C$425,0004 bd2 ba1.2k sqft14530 NW Township Road 542, Yellowhead County, AB T7E 3J6For SaleMLS ID #A2344631, Sharon Hawboldt, Associate Broker, Century 21 Twin Realty. courtesy of Pillar9 System
- C$425,0004 bd2 ba1.2k sqft14530 Township Road 542, Yellowhead County, AB T7E 3J6For SaleCentury 21 Canada
- C$320,0003 bd2 ba1.3k sqft53407 Range Road 155 #29, Yellowhead County, AB T7E 3B5For Sale
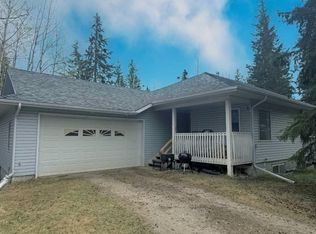 MLS ID #A2300969, Denine Lozinski, Associate, Century 21 Twin Realty. courtesy of Pillar9 System
 - C$365,0004 bd4 ba1.8k sqft16330 N Township Road 534, Yellowhead County, AB T7E 3H8For Sale
 MLS ID #A2339028, Chablis Lyster, Associate, Century 21 Twin Realty. courtesy of Pillar9 System
