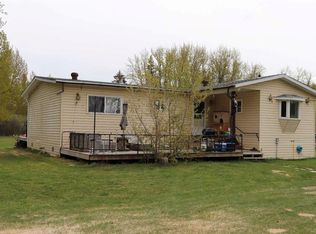
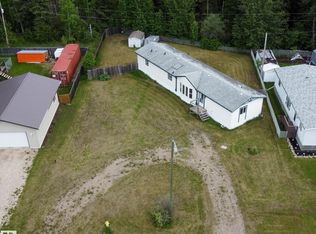
Escape to the peace and privacy of country living with this charming 7.9-acre property minutes from the hamlet of Peers. Perfect for a hobby farm, this acreage features a recently renovated 1986 modular home with an addition offering 3 bedrooms, 2 bathrooms, and a versatile bonus room ideal as a home office, playroom, or hobby space. The spacious open-concept kitchen and dining area is perfect for gathering with family and friends. Outside, you'll find everything you need to embrace the rural lifestyle, including a 20x30 garage, two storage sheds, a carport, a chicken coop, and fenced pens ready for livestock. A raised garden bed is ready for your vegetables and flowers, making it easy to enjoy homegrown produce. Additional features include a water filtration system, cozy wood stove for those chilly Alberta evenings, and a relaxing hot tub where you can unwind under the stars. If you've been dreaming of affordable country living with room to grow, this property is ready to welcome you home.
For sale
C$385,000
14130 Township Road 544, Yellowhead County, AB T7E 3W9
3beds
1,824sqft
Single Family Residence
Built in 1986
7.89 Acres Lot
$-- Zestimate®
C$211/sqft
C$-- HOA
What's special
Two storage shedsChicken coopCozy wood stoveRelaxing hot tub
- 11 days |
- 28 |
- 5 |
Zillow last checked:
Listing updated:
Listed by:
Renee Degenhardt,
LPT Realty,
Isaac I Kristensen,
LPT Realty
Source: RAE,MLS®#: E4499391
Facts & features
Interior
Bedrooms & bathrooms
- Bedrooms: 3
- Bathrooms: 2
- Full bathrooms: 2
Primary bedroom
- Level: Main
Heating
- Forced Air-1, Natural Gas
Appliances
- Included: Dishwasher-Built-In, Dryer, Freezer, Refrigerator, Stove-Electric, Washer, Hot Water Natural Gas
Features
- Flooring: Laminate Flooring, Vinyl Plank
- Basement: None, No Basement
Interior area
- Total structure area: 1,824
- Total interior livable area: 1,824 sqft
Video & virtual tour
Property
Parking
- Total spaces: 4
- Parking features: Double Carport, Double Garage Detached
- Garage spaces: 2
- Carport spaces: 2
- Covered spaces: 4
Features
- Levels: 1
- Spa features: Hot Tub
- Fencing: Cross Fenced
Lot
- Size: 7.89 Acres
Construction
Type & style
- Home type: SingleFamily
- Architectural style: Bungalow
- Property subtype: Single Family Residence
Materials
- Vinyl Siding
- Foundation: Pillar/Post/Pier
Condition
- Year built: 1986
Utilities & green energy
- Water: Drilled Well
Community & HOA
Location
- Region: Yellowhead County
Financial & listing details
- Price per square foot: C$211/sqft
- Date on market: 7/17/2026
- Ownership: Private
- Road surface type: Gravel
Renee Degenhardt
Renee Degenhardt
By pressing Contact Agent, you agree that the real estate professional identified above may call/text you about your search, which may involve use of automated means and pre-recorded/artificial voices. You don't need to consent as a condition of buying any property, goods, or services. Message/data rates may apply. You also agree to our Terms of Use. Zillow does not endorse any real estate professionals. We may share information about your recent and future site activity with your agent to help them understand what you're looking for in a home.
Price history
Price history is unavailable.
Public tax history
Tax history is unavailable.
Climate risks
Neighborhood: T7E
Nearby schools
GreatSchools rating
No schools nearby
We couldn't find any schools near this home.
- C$149,5003 bd1 ba1k sqft5013 W 51st St, Brazeau County, AB T0E1Z0For Sale

- C$499,9994 bd2 ba1.6k sqft54525 W Range Road 142b, Yellowhead County, AB T7E3Z4For Sale
- C$150,0003 bd2 ba1.5k sqft4703 52nd St, Alberta Beach, AB T0E0A0For Sale
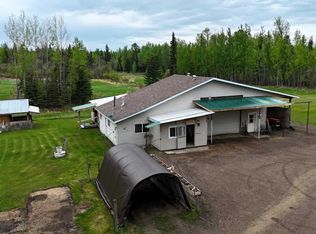
- C$335,0001 bd1 ba797 sqft14015 Township Road 534, Yellowhead County, AB T7E5G3For Sale
- C$335,0001 bd1 ba797 sqft14015 N Township Road 534, Yellowhead County, AB T7E5G3For Sale
- C$--5 bd1 ba-- sqft53323 Range Road 143 #1A, Yellowhead County, AB T7E3S5Off Market
- C$635,0003 bd2 ba1.3k sqft55502 Range Road 152, Yellowhead County, AB T7E3R7For Sale
- C$635,0003 bd2 ba1.3k sqft55502 E Range Road 152, Yellowhead County, AB T7E3R7For Sale
Similar homes
- C$425,0003 bd2 ba1.5k sqft53122 E Range Road 151, Yellowhead County, AB T7E 3C6For Sale
 MLS ID #A2330727, Denine Lozinski, Associate, Century 21 Twin Realty. courtesy of Pillar9 System
 - C$425,0003 bd2 ba1.5k sqft53122 Range Road 151, Yellowhead County, AB T7E 3C6For Sale
 Century 21 Canada
 - C$350,0003 bd2 ba1.3k sqft53407 Range Road 155 #29, Yellowhead County, AB T7E 3B5For Sale
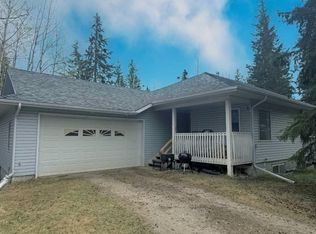 MLS ID #A2300969, Denine Lozinski, Associate, Century 21 Twin Realty. courtesy of Pillar9 System
 - C$499,9994 bd2 ba1.6k sqft54525 W Range Road 142b, Yellowhead County, AB T7E 3Z4For SaleMLS ID #A2313818, Henry Boxma, Broker, Re/Max Boxshaw Four Realty. courtesy of Pillar9 System
- C$400,0003 bd1 ba1.6k sqft54013 W Range Road 161, Yellowhead County, AB T7E 3H4For SaleMLS ID #A2323021, Henry Boxma, Broker, Re/Max Boxshaw Four Realty. courtesy of Pillar9 System
- C$290,0003 bd2 ba1.3k sqft53407 S Range Road 155 #10, Yellowhead County, AB T7E 3B5For SaleMLS ID #A2329968, Karen Spencer-Miller, Broker, Century 21 Twin Realty. courtesy of Pillar9 System
- C$290,0003 bd2 ba1.3k sqft53407 Range Rd #155-10, Yellowhead County, AB T7E 3B5For SaleCentury 21 Canada
- C$429,9004 bd2 ba1.5k sqft17010 Township Road 542, Yellowhead County, AB T7E 3V4For SaleCentury 21 Canada
- C$429,9004 bd2 ba1.5k sqft17010 W Township Road 542, Yellowhead County, AB T7E 3V4For SaleMLS ID #A2317336, Sharon Hawboldt, Associate Broker, Century 21 Twin Realty. courtesy of Pillar9 System
- C$445,0003 bd2 ba1.3k sqft54019 C N Range Road 165, Yellowhead County, AB T7E 3N1For SaleMLS ID #A2282458, Henry Boxma, Broker, Re/Max Boxshaw Four Realty. courtesy of Pillar9 System
- C$500,0002 bd1 ba1.4k sqft11517 Township Road 541a, Lac Ste. Anne County, AB T0E 1H0For SaleMLS ID #E4498336, Cody Stanlow, Exp Realty. RAE
