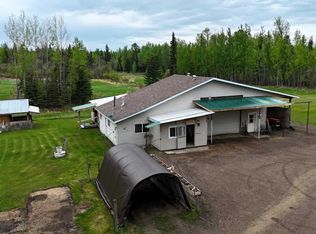
Country acreage with unlimited potential! Located just 20 minutes east of Edson, this fully serviced 10-acre property is ready for your dream acreage lifestyle. Live comfortably in the existing 1-bedroom house with attached 26 x 30 heated garage featuring 200 amp service, a 12’ overhead door, radiant heat, pellet stove, and attached 18’ carport. The cozy living quarters offer an open concept kitchen, dining, and living area, 1 bedroom, 4-piece bath with laundry, plus a front porch, mudroom, and large covered back deck. Additional features include a cozy guest cabin with pellet stove and power available, garden area, RV hookups, large storage shed with roll-up door and lean-two on both sides for extra covered parking, in-floor heat, new 40-gallon HW tank (2025), second 50-gallon HW tank for hot water, and a 1000-gallon propane tank servicing the property. A perfect setup for hobby farming, horses, home-based business, or country retreat living!
For sale
C$335,000
14015 N Township Road 534, Yellowhead County, AB T7E 5G3
1beds
797sqft
Single Family Residence
Built in 2001
10.01 Acres Lot
$-- Zestimate®
C$420/sqft
C$-- HOA
What's special
Radiant heatPellet stoveFront porchLarge covered back deckGarden areaRv hookupsIn-floor heat
- 73 days |
- 21 |
- 0 |
Zillow last checked:
Listing updated:
Listed by:
Karen Spencer-Miller, Broker,
Century 21 Twin Realty
Source: courtesy of Pillar9 System,MLS®#: A2315244 Originating MLS®#: Alberta West Realtors Association
Originating MLS®#: Alberta West Realtors AssociationFacts & features
Interior
Bedrooms & bathrooms
- Bedrooms: 1
- Bathrooms: 1
- Full bathrooms: 1
Bedroom
- Level: Main
- Dimensions: 11`5" x 9`8"
Other
- Level: Main
- Dimensions: 9`11" x 7`3"
Dining room
- Level: Main
- Dimensions: 12`8" x 5`4"
Kitchen
- Level: Main
- Dimensions: 12`7" x 4`10"
Living room
- Level: Main
- Dimensions: 13`7" x 13`3"
Mud room
- Level: Main
- Dimensions: 9`7" x 15`1"
Heating
- Hot Water, Propane
Cooling
- None
Appliances
- Included: Gas Stove, Refrigerator, Washer/Dryer
- Laundry: In Bathroom
Features
- Ceiling Fan(s)
- Flooring: Linoleum, Vinyl
- Basement: None
- Number of fireplaces: 1
- Fireplace features: Pellet Stove
Interior area
- Total interior livable area: 797.25 sqft
Video & virtual tour
Property
Parking
- Total spaces: 2
- Parking features: Double Garage Attached, RV Access/Parking
- Attached garage spaces: 2
Features
- Levels: One
- Stories: 1
- Patio & porch: Rear Porch
- Exterior features: Private Entrance, Private Yard
- Fencing: Partial
Lot
- Size: 10.01 Acres
- Features: Back Yard, Front Yard, Lawn, Private
Details
- Parcel number: 57819292
- Zoning: RD
Construction
Type & style
- Home type: SingleFamily
- Architectural style: Acreage with Residence,Bungalow
- Property subtype: Single Family Residence
Materials
- Vinyl Siding, Wood Frame
- Foundation: Concrete Perimeter, Slab
- Roof: Asphalt Shingle
Condition
- New construction: No
- Year built: 2001
Utilities & green energy
- Sewer: Septic Field, Septic Tank
- Water: Well
Community & HOA
Community
- Features: Lake, Playground
- Subdivision: NONE
HOA
- Has HOA: No
Location
- Region: Yellowhead County
Financial & listing details
- Price per square foot: C$420/sqft
- Date on market: 5/28/2026
- Inclusions: None
K
Karen Spencer-Miller, Broker
(780) 723-3100
By pressing Contact Agent, you agree that the real estate professional identified above may call/text you about your search, which may involve use of automated means and pre-recorded/artificial voices. You don't need to consent as a condition of buying any property, goods, or services. Message/data rates may apply. You also agree to our Terms of Use. Zillow does not endorse any real estate professionals. We may share information about your recent and future site activity with your agent to help them understand what you're looking for in a home.
Price history
Price history is unavailable.
Public tax history
Tax history is unavailable.
Climate risks
Neighborhood: T7E
Nearby schools
GreatSchools rating
No schools nearby
We couldn't find any schools near this home.
- C$335,0001 bd1 ba797 sqft14015 Township Road 534, Yellowhead County, AB T7E5G3For Sale
- C$--5 bd1 ba-- sqft53323 Range Road 143 #1A, Yellowhead County, AB T7E3S5Off Market

- C$149,5003 bd1 ba1k sqft5013 W 51st St, Brazeau County, AB T0E1Z0For Sale

- C$385,0003 bd2 ba1.8k sqft14130 Township Road 544, Yellowhead County, AB T7E3W9For Sale

- C$360,0005 bd3 ba1.3k sqft54227 S Range Road 150, Yellowhead County, AB T7E3W5For Sale
- C$614,5004 bd2 ba1.6k sqft12428 S Township Road 532, Yellowhead County, AB T7E5A2For Sale
- C$499,9994 bd2 ba1.6k sqft54525 W Range Road 142b, Yellowhead County, AB T7E3Z4For Sale
- C$290,0003 bd2 ba1.3k sqft53407 S Range Road 155 #10, Yellowhead County, AB T7E3B5For Sale

