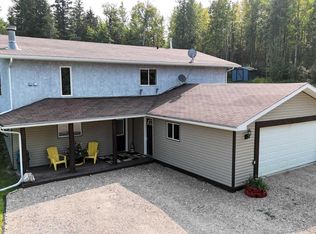
Beautiful & Secluded 20 acres, seconds past the Southern border of the Town of Edson! Amazing & convenient location! South side of property borders thickly treed Crown Land! Just minutes From Wilmore Park & the River! Stunning 2006 Home, with a partially finished basement featuring infloor heating.. Boasting 6 bedrooms, 4 bathrooms, 2 kitchens, & a second hook up in basement for a second set of laundry machines. Beautiful 40'x30' shop with 100 amp power built by 'Gordon' - (gravel floor, roof is sheeted & insulated, walls are not insulated). Foyer is a STUNNING WALL OF WINDOWS. Upstairs you will find a living room that overlooks the bright foyer, a Bright open concept kitchen with breakfast bar & dining area (with lovely vinyl plank flooring) leading to the huge south facing back deck! Office (or bedroom) with Glass French Doors just off the dining room. Main level boasts 3 more bedrooms, including a HUGE primary with his & hers closets, & an ensuite with jetted oval tub; Main bath, 2 pc bath off laundry room & another door leading to back deck. Basement has ICF (Insulated Concrete Foundation) & infloor heating, & is partially finished with 2 large bedrooms, Kitchen, HUGE 3 PC bathroom, & blank canvas for your rec room / family room space. Outside is an amazing balance of trees and cleared land to explore. There is a small cleared camp site in the area behind the blue shed. This is an AMAZING acreage to raise a family & have the peaceful, private setting of Country Living, while being just outside of Town limits - so close to schools, parks, health care centre, and all the other amenities of Town! Mins from Wilmore Park / Beach / River - where there are many bicycle paths, camping opportunities, beach/river, and more!! This is a great opportunity to own a very special property!
For sale
C$629,900
53126 N Range Road 174, Yellowhead County, AB T7E 3E6
6beds
2,164sqft
Single Family Residence
Built in 2006
20.11 Acres Lot
$-- Zestimate®
C$291/sqft
C$-- HOA
What's special
Lovely vinyl plank flooring
- 7 days |
- 38 |
- 2 |
Zillow last checked:
Listing updated:
Listed by:
Rochelle Kennedy, Associate,
Century 21 Twin Realty
Source: courtesy of Pillar9 System,MLS®#: A2330255 Originating MLS®#: Alberta West Realtors Association
Originating MLS®#: Alberta West Realtors AssociationFacts & features
Interior
Bedrooms & bathrooms
- Bedrooms: 6
- Bathrooms: 4
- Full bathrooms: 3
- 1/2 bathrooms: 1
Bedroom
- Level: Main
- Dimensions: 14`3" x 9`4"
Bedroom
- Level: Main
- Dimensions: 10`8" x 10`4"
Bedroom
- Level: Main
- Dimensions: 14`2" x 12`5"
Other
- Level: Main
- Dimensions: 14`1" x 15`8"
Bedroom
- Level: Basement
- Dimensions: 13`10" x 13`1"
Bedroom
- Level: Basement
- Dimensions: 13`9" x 13`8"
Other
- Level: Main
- Dimensions: 6`9" x 2`5"
Other
- Level: Main
- Dimensions: 5`0" x 7`7"
Other
- Level: Basement
- Dimensions: 13`7" x 8`11"
Other
- Level: Main
- Dimensions: 8`2" x 9`1"
Dining room
- Level: Main
- Dimensions: 14`2" x 12`5"
Foyer
- Level: Main
- Dimensions: 11`6" x 17`9"
Other
- Level: Basement
- Dimensions: 13`9" x 13`11"
Game room
- Level: Basement
- Dimensions: 27`10" x 48`8"
Kitchen
- Level: Main
- Dimensions: 14`2" x 20`1"
Laundry
- Level: Main
- Dimensions: 10`10" x 9`6"
Living room
- Level: Main
- Dimensions: 15`5" x 18`5"
Storage
- Level: Basement
- Dimensions: 9`6" x 4`11"
Heating
- Boiler, Radiant Floor, Forced Air, Natural Gas
Cooling
- None
Appliances
- Included: Dishwasher, Gas Range, Microwave Hood Fan, Refrigerator
- Laundry: Laundry Room, Main Level
Features
- Ceiling Fan(s), Central Vacuum, High Ceilings, Kitchen Island, No Smoking Home, Pantry, Storage, Sump Pump(s), Wet Bar
- Flooring: Carpet, Linoleum
- Doors: French Doors
- Windows: Vinyl Windows, Window Coverings
- Basement: Full
- Has fireplace: No
Interior area
- Total interior livable area: 2,164 sqft
Video & virtual tour
Property
Parking
- Total spaces: 10
- Parking features: Oversized, RV Access/Parking
- Garage spaces: 4
Features
- Levels: Bi-Level
- Stories: 1
- Patio & porch: Deck
- Exterior features: Private Yard, Storage
- Has spa: Yes
- Spa features: Bath
- Fencing: Partial
Lot
- Size: 20.11 Acres
- Features: Back Yard, Brush, Cleared, Gazebo, Landscaped, Lawn, Level, Low Maintenance Landscape, Many Trees
Details
- Additional structures: Shed(s)
- Parcel number: 57593391
- Zoning: RD
Construction
Type & style
- Home type: SingleFamily
- Architectural style: Acreage with Residence
- Property subtype: Single Family Residence
Materials
- Vinyl Siding
- Foundation: ICF Block
- Roof: Asphalt Shingle
Condition
- New construction: No
- Year built: 2006
Utilities & green energy
- Water: Well
Community & HOA
Community
- Features: Fishing, Other, Park
- Subdivision: NONE
HOA
- Has HOA: No
Location
- Region: Yellowhead County
Financial & listing details
- Price per square foot: C$291/sqft
- Date on market: 7/18/2026
- Inclusions: Blue shed, red shed, (Wood shed is negotiable). Central Vac needs a new head/nozzle
Rochelle Kennedy, Associate
Rochelle Kennedy, Associate
(780) 723-1112
By pressing Contact Agent, you agree that the real estate professional identified above may call/text you about your search, which may involve use of automated means and pre-recorded/artificial voices. You don't need to consent as a condition of buying any property, goods, or services. Message/data rates may apply. You also agree to our Terms of Use. Zillow does not endorse any real estate professionals. We may share information about your recent and future site activity with your agent to help them understand what you're looking for in a home.
Price history
Price history is unavailable.
Public tax history
Tax history is unavailable.
Climate risks
Neighborhood: T7E
Nearby schools
GreatSchools rating
No schools nearby
We couldn't find any schools near this home.
- C$629,9006 bd4 ba2.1k sqft53126 Range Road 174, Yellowhead County, AB T7E3E6For Sale

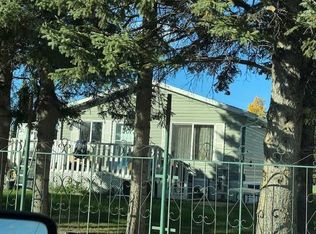
- C$345,0002 bd1 ba1k sqft6620 5th Ave, Edson, AB T7E1M4For Sale

- C$345,0002 bd1 ba1k sqft6620 W 5th Ave, Edson, AB T7E1M4For Sale
- C$169,9001 bd1 ba706 sqft531 N 65th St, Edson, AB T7E1M2For Sale

- C$225,0004.76 Acres7301 Glenwood Dr, Edson, AB T7E1M5Lot/Land
- C$2,400,00070.89 Acres75 Street Yellowhead Hwy, Edson, AB T7E1N3Lot/Land
- C$--1 bd1 ba612 sqft208-1015 57th St #208, Edson, AB T7E1L8Off Market
- C$--1 bd1 ba612 sqft306-1015 57th St #306, Edson, AB T7E1L8Off Market
Similar homes
- C$629,9006 bd4 ba2.1k sqft53126 Range Road 174, Yellowhead County, AB T7E 3E6For SaleCentury 21 Canada
- C$650,0003 bd2 ba1.9k sqft53412 SE Highway 748 E, Yellowhead County, AB T7E 3S9For Sale
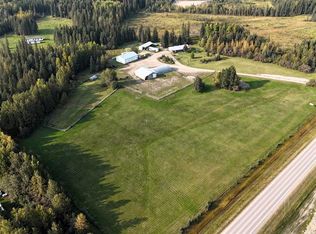 MLS ID #A2303269, Elaine Taylor, Associate, Royal Lepage Edson Real Estate. courtesy of Pillar9 System
 - C$709,9005 bd3 ba1.2k sqft53320 W Range Road 182, Yellowhead County, AB T7E 3T9For Sale
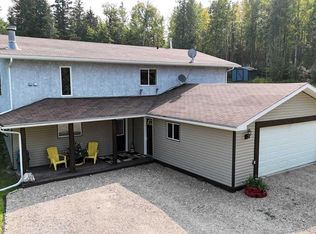 MLS ID #A2307282, Laura Miller, Associate, Century 21 Twin Realty. courtesy of Pillar9 System
 - C$709,9005 bd3 ba1.2k sqft53320 Range Road 182, Yellowhead County, AB T7E 3T9For Sale
 Century 21 Canada
 - C$599,9007 bd4 ba2.8k sqft5245 16th Ave, Edson, AB T7E 1H1For SaleCentury 21 Canada
- C$695,0004 bd4 ba2.4k sqft7 N Bench Creek Est, Edson, AB T7E 0B3For SaleMLS ID #A2299804, Karen Spencer-Miller, Broker, Century 21 Twin Realty. courtesy of Pillar9 System
- C$695,0004 bd4 ba2.4k sqft7 Bench Creek Est, Edson, AB T7E 0B3For SaleCentury 21 Canada
- C$599,9007 bd4 ba2.8k sqft5245 N 16th Ave, Edson, AB T7E 1H1For SaleMLS ID #A2329080, Rochelle Kennedy, Associate, Century 21 Twin Realty. courtesy of Pillar9 System
- C$669,9005 bd3 ba1.3k sqft53404A SW Highway 748 E, Yellowhead County, AB T7E 3S9For SaleMLS ID #A2312174, Rochelle Kennedy, Associate, Century 21 Twin Realty. courtesy of Pillar9 System
- C$669,9005 bd3 ba1.3k sqft53404A State Highway 748 E, Yellowhead County, AB T7E 3S9For SaleCentury 21 Canada
- C$690,0003 bd3 ba1.4k sqft6701 15th Ave, Edson, AB T7E 1S3For SaleCentury 21 Canada
- C$649,9006 bd3 ba1.4k sqft53515 W Range Road 165a, Yellowhead County, AB T7E 3K9For SaleMLS ID #A2215290, Henry Boxma, Broker, Re/Max Boxshaw Four Realty. courtesy of Pillar9 System
- C$690,0003 bd3 ba1.4k sqft6701 N 15th Ave, Edson, AB T7E 1S3For SaleMLS ID #A2263203, Rhoda Hauk, Associate, Century 21 Twin Realty. courtesy of Pillar9 System
- C$498,0004 bd3 ba1.7k sqft1622 S 41a St, Edson, AB T7E 0A5For SaleMLS ID #A2331978, Lori Gelmici-Hanni, Broker, Royal Lepage Edson Real Estate. courtesy of Pillar9 System
- C$425,0003 bd2 ba1.5k sqft53122 Range Road 151, Yellowhead County, AB T7E 3C6For SaleCentury 21 Canada
- C$425,0003 bd2 ba1.5k sqft53122 E Range Road 151, Yellowhead County, AB T7E 3C6For SaleMLS ID #A2330727, Denine Lozinski, Associate, Century 21 Twin Realty. courtesy of Pillar9 System
- C$519,0005 bd3 ba2.9k sqft6336 S 15th Ave, Edson, AB T7E 1S3For SaleMLS ID #A2324735, Yvonne Bayley, Associate, Century 21 Twin Realty. courtesy of Pillar9 System
- C$544,9005 bd3 ba1.2k sqft1507 SW 65th St, Edson, AB T7E 1S3For SaleMLS ID #A2320452, Sharon Hawboldt, Associate Broker, Century 21 Twin Realty. courtesy of Pillar9 System
- C$544,9005 bd3 ba1.2k sqft1507 65th St, Edson, AB T7E 1S3For SaleCentury 21 Canada
- C$745,0004 bd3 ba1.6k sqft16203B N Highway 748 E, Yellowhead County, AB T7E 3V6For SaleMLS ID #A2317960, Karen Spencer-Miller, Broker, Century 21 Twin Realty. courtesy of Pillar9 System
