Spacious Glenwood property with subdivision potential. Welcome to this 2014 modular home situated on an exceptionally large lot in the desirable Glenwood neighbourhood. The gated property offers privacy with a beautiful treed line framing the front yard. Enjoy the convenience of a paved driveway with ample parking for an RV, boat and multiple vehicles. This impressive lot measures 73 feet wide and 225 feet deep and, with town approval, could be subdivided - the secondary lot would have access from the quiet cul de sac on 5a Ave. Relax or entertain on the wrap around deck surrounded by greenery and raspberry bushes, room to garden, play or expand, perfect for outdoor enjoyment all season long. This property is wheelchair accessible with extrawide doorways. (Property is fenced except for a small portion at the back).
For sale
C$345,000
6620 W 5th Ave, Edson, AB T7E 1M4
2beds
1,017sqft
Single Family Residence
Built in 2014
0.59 Acres Lot
$-- Zestimate®
C$339/sqft
C$-- HOA
What's special
Exceptionally large lotBeautiful treed linePaved drivewayImpressive lotWrap around deckSurrounded by greenery
- 323 days |
- 6 |
- 0 |
Zillow last checked:
Listing updated:
Listed by:
Yvonne Bayley, Associate,
Century 21 Twin Realty
Source: courtesy of Pillar9 System,MLS®#: A2262738 Originating MLS®#: Alberta West Realtors Association
Originating MLS®#: Alberta West Realtors AssociationFacts & features
Interior
Bedrooms & bathrooms
- Bedrooms: 2
- Bathrooms: 1
- Full bathrooms: 1
Other
- Level: Main
- Dimensions: 14`2" x 12`9"
Bedroom
- Level: Main
- Dimensions: 12`9" x 8`3"
Other
- Level: Main
- Dimensions: 12`7" x 6`0"
Eat in kitchen
- Level: Main
- Dimensions: 12`9" x 18`5"
Laundry
- Level: Main
- Dimensions: 8`10" x 8`4"
Living room
- Level: Main
- Dimensions: 11`4" x 15`0"
Heating
- Floor Furnace, Forced Air
Cooling
- None
Appliances
- Included: Dishwasher, Dryer, Electric Stove, Electric Water Heater, Microwave Hood Fan, Refrigerator, See Remarks
- Laundry: Laundry Room, Main Level
Features
- High Ceilings, Laminate Counters, Open Floorplan, Vaulted Ceiling(s)
- Flooring: Carpet, Laminate, Linoleum
- Windows: Vinyl Windows
- Basement: None
- Has fireplace: No
Interior area
- Total interior livable area: 1,017 sqft
Property
Parking
- Total spaces: 6
- Parking features: Off Street, Parking Pad
- Has uncovered spaces: Yes
Features
- Levels: One
- Stories: 1
- Patio & porch: Deck, Wrap Around
- Exterior features: None
- Fencing: Partial
- Frontage length: 22.24M 73`0"
Lot
- Size: 0.59 Acres
- Features: Cleared, Open Lot, Rectangular Lot
Details
- Additional structures: Shed(s)
- Parcel number: 103041395
- Zoning: GR
Construction
Type & style
- Home type: SingleFamily
- Property subtype: Single Family Residence
Materials
- Manufactured Floor Joist, Vinyl Siding, Wood Frame
- Foundation: Piling(s)
- Roof: Asphalt Shingle
Condition
- New construction: No
- Year built: 2014
Community & HOA
Community
- Features: Park, Sidewalks, Street Lights
- Subdivision: NONE
HOA
- Has HOA: No
Location
- Region: Edson
Financial & listing details
- Price per square foot: C$339/sqft
- Date on market: 10/7/2025
- Inclusions: None
Price history
Price history is unavailable.
Public tax history
Tax history is unavailable.
Climate risks
Neighborhood: T7E
Nearby schools
GreatSchools rating
No schools nearby
We couldn't find any schools near this home.
- C$228,0002 bd3 ba974 sqft6615 5th Ave #4, Edson, AB T7E1M4For Sale
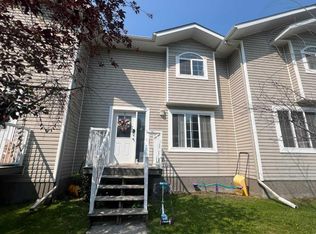
- C$228,0002 bd3 ba973 sqft6615 S 5th Ave #4, Edson, AB T7E1M4For Sale

- C$189,9004 bd1 ba1.2k sqft424 E 68th St, Edson, AB T7E1M7For Sale
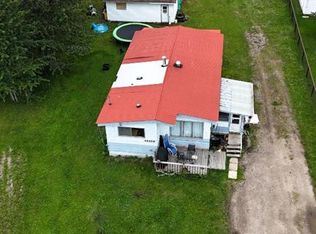
- C$189,9004 bd1 ba1.2k sqft424 68th St, Edson, AB T7E1M7For Sale

- C$345,0002 bd1 ba1k sqft6620 5th Ave, Edson, AB T7E1M4For Sale
- C$169,9001 bd1 ba706 sqft531 N 65th St, Edson, AB T7E1M2For Sale
- C$499,0004 bd3 ba1.2k sqft7101 N Glenwood Dr, Edson, AB T7E1N1For Sale
- C$225,0004.76 acres7301 Glenwood Dr, Edson, AB T7E1M5Lot/Land
Similar homes
- C$345,0002 bd1 ba1k sqft6620 5th Ave, Edson, AB T7E 1M4For Sale
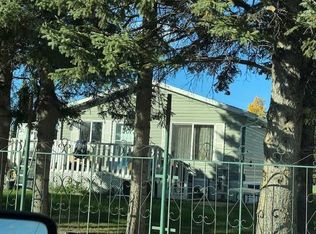 Century 21 Canada
 - C$349,9004 bd2 ba1k sqft1207 61st St, Edson, AB T7E 1Y4For Sale
 Century 21 Canada
 - C$319,9004 bd3 ba1.1k sqft5746 9th Ave, Edson, AB T7E 1J3For Sale
 Century 21 Canada
 - C$349,9004 bd2 ba1k sqft1207 W 61st St, Edson, AB T7E 1Y4For Sale
 MLS ID #A2308366, Laura Miller, Associate, Century 21 Twin Realty. courtesy of Pillar9 System
 - C$345,0004 bd2 ba970 sqft1121 56th St, Edson, AB T7E 1H8For SaleCentury 21 Canada
- C$349,9005 bd3 ba1.1k sqft5320 12th Ave, Edson, AB T7E 1J8For SaleCentury 21 Canada
- C$319,9004 bd3 ba1.1k sqft5746 S 9th Ave, Edson, AB T7E 1J3For SaleMLS ID #A2335851, Rochelle Kennedy, Associate, Century 21 Twin Realty. courtesy of Pillar9 System
- C$345,0004 bd2 ba970 sqft1121 W 56th St, Edson, AB T7E 1H8For SaleMLS ID #A2324678, Laura Miller, Associate, Century 21 Twin Realty. courtesy of Pillar9 System
- C$369,0004 bd2 ba1k sqft5210 S 10th Ave, Edson, AB T7E 1J9For SaleMLS ID #A2336964, Jordan Hawboldt, Associate, Century 21 Twin Realty. courtesy of Pillar9 System
- C$228,0002 bd3 ba974 sqft6615 5th Ave #4, Edson, AB T7E 1M4For SaleCentury 21 Canada
- C$349,9005 bd3 ba1.1k sqft5320 S 12th Ave, Edson, AB T7E 1J8For SaleMLS ID #A2321245, Karen Spencer-Miller, Broker, Century 21 Twin Realty. courtesy of Pillar9 System
- C$349,0002 bd1 ba730 sqft6432 17th Ave, Edson, AB T7E 1S4For SaleCentury 21 Canada
- C$355,0004 bd3 ba1k sqft1402 E Edson Dr, Edson, AB T7E 1H6For SaleMLS ID #A2332084, Kari Shand, Associate Broker, Royal Lepage Edson Real Estate. courtesy of Pillar9 System
- C$349,0002 bd1 ba730 sqft6432 S 17th Ave, Edson, AB T7E 1S4For SaleMLS ID #A2124317, Rhoda Hauk, Associate, Century 21 Twin Realty. courtesy of Pillar9 System
- C$349,9004 bd3 ba1.1k sqft5415 NE 15th Ave, Edson, AB T7E 1H3For SaleMLS ID #A2320999, Lori Gelmici-Hanni, Broker, Royal Lepage Edson Real Estate. courtesy of Pillar9 System
- C$330,0005 bd2 ba988 sqft1109 56th St, Edson, AB T7E 1H8For SaleCentury 21 Canada
- C$344,9003 bd2 ba1.1k sqft4347 9th Ave, Edson, AB T7E 1B4For SaleCentury 21 Canada
- C$379,0005 bd3 ba1.2k sqft1418 53rd St, Edson, AB T7E 1H5For SaleCentury 21 Canada
- C$285,0003 bd1 ba937 sqft4227 N 5th Ave, Edson, AB T7E 1A5For SaleMLS ID #A2339547, Henry Boxma, Broker, Re/Max Boxshaw Four Realty. courtesy of Pillar9 System
- C$330,0004 bd2 ba1k sqft1102 55th St, Edson, AB T7E 1J7For SaleMLS ID #E4475275, Linda M Kennedy, RE/MAX Excellence. RAE
