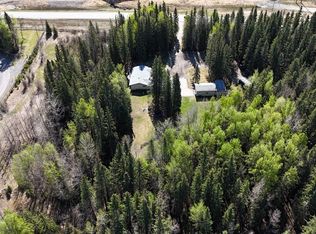
Experience the perfect blend of tranquility and convenience with this beautiful property! You will love the privacy of your own space while being just moments away from town amenities. Enjoy your morning coffee with a breathtaking mountain view in the distance, and unwind in the hot tub under the stars at night. Say goodbye to long drives and embrace a lifestyle of comfort and ease. It's the best of both worlds with this beautifully landscaped 7.26 acre property located within the Town of Edson. This exceptional acreage features a well built bungalow with a full basement and an attached heated garage with direct access from the basement (no direct access from the main floor), plus a large detached heated 36’ x 28’ shop with two overhead doors, a hoist, and a 30-amp RV plug at the back. Step inside to find a spacious home featuring a well laid out kitchen with granite countertops, stainless steel appliances, and easy access to the deck and outdoor fire pit area. The expansive great room boasts vaulted ceilings and is perfect for relaxing or hosting friends and family. The primary bedroom is a true retreat with vaulted ceilings, a nice 4-piece ensuite, a large walk-in closet, and those same incredible distant mountain views with no visible neighbors for added privacy. Bonus shelving, washer, and sink in the attached garage are ideal or laundering workwear and outside clothing. Some of the additional highlights include: In-floor heating in the basement (also RI ensuite upstairs), plus separate thermostats for the heated garage and detached shop, fully fenced perimeter with Paige Wire, fenced dog run that was used as a chicken coop (can be again with Town approval), plus a sea-can included for extra storage. You will appreciate the high speed Telus Fibre Optic Internet and having your own drilled water well and septic system with back up alarm. Outdoor features enhance this one of a kind acreage, including a greenhouse, garden with underground water lines, large storage shed with 0-turn riding lawn mower, small outdoor skating rink, and bike track. There’s also a massive cleared parking area that is an ideal spot for a huge future shop. This property has never had water issues and offers a peaceful lifestyle in Edson, with great neighbors and an unbeatable location.
For sale
C$690,000
6701 N 15th Ave, Edson, AB T7E 1S3
3beds
1,488sqft
Single Family Residence
Built in 1995
7.26 Acres Lot
$-- Zestimate®
C$464/sqft
C$-- HOA
What's special
Well built bungalowFull basementSpacious homeWell laid out kitchenGranite countertopsStainless steel appliancesLarge walk-in closet
- 321 days |
- 8 |
- 0 |
Zillow last checked:
Listing updated:
Listed by:
Rhoda Hauk, Associate,
Century 21 Twin Realty
Source: courtesy of Pillar9 System,MLS®#: A2263203 Originating MLS®#: Alberta West Realtors Association
Originating MLS®#: Alberta West Realtors AssociationFacts & features
Interior
Bedrooms & bathrooms
- Bedrooms: 3
- Bathrooms: 3
- Full bathrooms: 3
Other
- Level: Main
- Dimensions: 15`6" x 13`8"
Bedroom
- Level: Main
- Dimensions: 12`1" x 11`8"
Bedroom
- Level: Basement
- Dimensions: 13`8" x 13`5"
Other
- Level: Basement
- Dimensions: 10`1" x 7`10"
Other
- Level: Main
- Dimensions: 11`8" x 8`7"
Other
- Level: Main
- Dimensions: 11`11" x 9`2"
Other
- Level: Main
- Dimensions: 6`0" x 5`9"
Family room
- Level: Basement
- Dimensions: 37`9" x 31`11"
Other
- Level: Basement
- Dimensions: 13`7" x 10`0"
Great room
- Level: Main
- Dimensions: 24`11" x 18`2"
Kitchen
- Level: Main
- Dimensions: 14`9" x 21`2"
Laundry
- Level: Main
- Dimensions: 5`0" x 5`0"
Walk in closet
- Level: Main
- Dimensions: 7`0" x 6`0"
Heating
- Forced Air
Cooling
- None
Appliances
- Included: Built-In Oven, Dishwasher, Electric Cooktop, Garage Control(s), Microwave, Microwave Hood Fan, Refrigerator, Washer/Dryer
- Laundry: Main Level
Features
- Ceiling Fan(s), Closet Organizers, High Ceilings, Kitchen Island, Storage, Vaulted Ceiling(s)
- Flooring: Carpet, Ceramic Tile, Hardwood
- Windows: Window Coverings
- Basement: Full
- Number of fireplaces: 1
- Fireplace features: Gas
Interior area
- Total interior livable area: 1,488 sqft
Property
Parking
- Total spaces: 6
- Parking features: Double Garage Attached, RV Access/Parking
- Attached garage spaces: 6
Features
- Levels: One
- Stories: 1
- Patio & porch: Deck
- Exterior features: Garden, Kennel, Private Yard, Rain Barrel/Cistern(s), Storage
- Pool features: Community
- Fencing: Fenced
Lot
- Size: 7.26 Acres
- Features: Dog Run Fenced In, Few Trees, Garden, Lawn, Low Maintenance Landscape, Rectangular Lot
Details
- Additional structures: Shed(s), Greenhouse, Hen House, Shop/Office
- Parcel number: 103037855
- Zoning: R1-R
Construction
Type & style
- Home type: SingleFamily
- Architectural style: Acreage with Residence,Bungalow
- Property subtype: Single Family Residence
Materials
- Stucco, Wood Frame
- Foundation: Concrete Perimeter
- Roof: Asphalt Shingle
Condition
- New construction: No
- Year built: 1995
Community & HOA
Community
- Features: Airport/Runway, Golf, Park, Playground, Sidewalks, Street Lights, Tennis Court(s)
- Subdivision: Edson
HOA
- Has HOA: No
Location
- Region: Edson
Financial & listing details
- Price per square foot: C$464/sqft
- Date on market: 10/8/2025
- Inclusions: one seacan
Price history
Price history is unavailable.
Public tax history
Tax history is unavailable.
Climate risks
Neighborhood: T7E
Nearby schools
GreatSchools rating
No schools nearby
We couldn't find any schools near this home.
- C$690,0003 bd3 ba1.4k sqft6701 15th Ave, Edson, AB T7E1S3For Sale

- C$1,495,0004 bd4 ba2.7k sqft6663 15th Ave, Edson, AB T7E1S3For Sale

- C$345,00098.89 acresLOT 7 Township Road 534, Yellowhead County, AB T7E3B6Lot/Land

- C$524,9005 bd3 ba1.2k sqft1507 SW 65th St, Edson, AB T7E1S3For Sale

- C$524,9005 bd3 ba1.2k sqft1507 65th St, Edson, AB T7E1S3For Sale
- C$349,0002 bd1 ba730 sqft6432 S 17th Ave, Edson, AB T7E1S4For Sale
- C$349,0002 bd1 ba730 sqft6432 17th Ave, Edson, AB T7E1S4For Sale
- C$165,0000.99 acres1882 63rd St, Edson, AB T7E1S5Lot/Land
Similar homes
- C$690,0003 bd3 ba1.4k sqft6701 15th Ave, Edson, AB T7E 1S3For SaleCentury 21 Canada
- C$669,0006 bd4 ba1.9k sqft5604 S 16th Ave, Edson, AB T7E 1X1For Sale
 MLS ID #A2338260, Elaine Taylor, Associate, Royal Lepage Edson Real Estate. courtesy of Pillar9 System
 - C$669,9005 bd3 ba1.3k sqft53404A SW Highway 748 E, Yellowhead County, AB T7E 3S9For Sale
 MLS ID #A2312174, Rochelle Kennedy, Associate, Century 21 Twin Realty. courtesy of Pillar9 System
 - C$669,9005 bd3 ba1.3k sqft53404A State Highway 748 E, Yellowhead County, AB T7E 3S9For Sale
 Century 21 Canada
 - C$524,9005 bd3 ba1.2k sqft1507 SW 65th St, Edson, AB T7E 1S3For SaleMLS ID #A2320452, Sharon Hawboldt, Associate Broker, Century 21 Twin Realty. courtesy of Pillar9 System
- C$524,9005 bd3 ba1.2k sqft1507 65th St, Edson, AB T7E 1S3For SaleCentury 21 Canada
- C$709,9005 bd3 ba1.2k sqft53320 Range Road 182, Yellowhead County, AB T7E 3T9For SaleCentury 21 Canada
- C$619,9006 bd4 ba2.1k sqft53126 N Range Road 174, Yellowhead County, AB T7E 3E6For SaleMLS ID #A2330255, Rochelle Kennedy, Associate, Century 21 Twin Realty. courtesy of Pillar9 System
- C$650,0003 bd2 ba1.9k sqft53412 SE Highway 748 E, Yellowhead County, AB T7E 3S9For SaleMLS ID #A2303269, Elaine Taylor, Associate, Royal Lepage Edson Real Estate. courtesy of Pillar9 System
- C$649,9006 bd3 ba1.4k sqft53515 W Range Road 165a, Yellowhead County, AB T7E 3K9For SaleMLS ID #A2215290, Henry Boxma, Broker, Re/Max Boxshaw Four Realty. courtesy of Pillar9 System
- C$745,0004 bd3 ba1.6k sqft16203B State Highway 748 E, Yellowhead County, AB T7E 3V6For SaleCentury 21 Canada
- C$745,0004 bd3 ba1.6k sqft16203B N Highway 748 E, Yellowhead County, AB T7E 3V6For SaleMLS ID #A2317960, Karen Spencer-Miller, Broker, Century 21 Twin Realty. courtesy of Pillar9 System
- C$489,9003 bd2 ba1.5k sqft53503 S Range Road 171 #8, Yellowhead County, AB T7E 3L1For SaleMLS ID #A2333083, Elaine Taylor, Associate, Royal Lepage Edson Real Estate. courtesy of Pillar9 System
- C$379,0005 bd3 ba1.2k sqft1418 S 53rd St, Edson, AB T7E 1H5For SaleMLS ID #A2335351, Rhoda Hauk, Associate, Century 21 Twin Realty. courtesy of Pillar9 System
- C$499,0004 bd3 ba1.2k sqft7101 N Glenwood Dr, Edson, AB T7E 1N1For SaleMLS ID #A2334741, Jordan Hawboldt, Associate, Century 21 Twin Realty. courtesy of Pillar9 System
- C$369,0004 bd2 ba1k sqft5210 S 10th Ave, Edson, AB T7E 1J9For SaleMLS ID #A2336964, Jordan Hawboldt, Associate, Century 21 Twin Realty. courtesy of Pillar9 System
- C$489,0004 bd3 ba1.7k sqft1622 S 41a St, Edson, AB T7E 0A5For SaleMLS ID #A2331978, Lori Gelmici-Hanni, Broker, Royal Lepage Edson Real Estate. courtesy of Pillar9 System
- C$379,0005 bd3 ba1.2k sqft1418 53rd St, Edson, AB T7E 1H5For SaleCentury 21 Canada
- C$365,0005 bd3 ba1.3k sqft5909 NW 11th Ave, Edson, AB T7E 1J2For SaleMLS ID #A2316966, Rhoda Hauk, Associate, Century 21 Twin Realty. courtesy of Pillar9 System
- C$365,0005 bd3 ba1.3k sqft5909 11th Ave, Edson, AB T7E 1J2For SaleCentury 21 Canada
