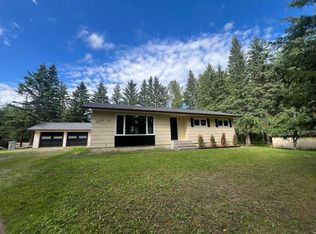
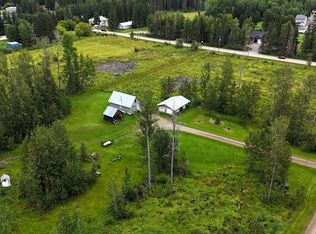
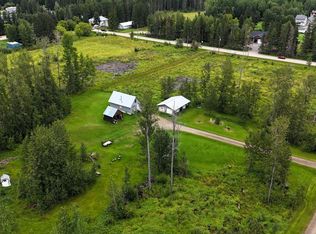
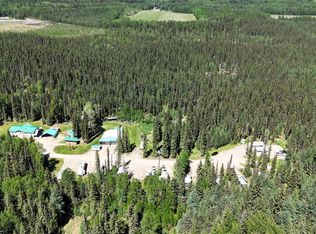
A rare opportunity to enjoy acreage-style living without leaving town. Situated on a beautifully landscaped 3.63 acre lot, this custom bungalow offers over 2753 sqft of finished living space with 4 bedrooms, 3.5 baths, a heated triple attached garage, a heated triple detached shop, and a private 2-bedroom suite above the garage complete with its own kitchen, living room, and full bath. Hardwood flooring leads into the main living area, centred around a gas fireplace. The kitchen features dark maple cabinetry extending to the ceiling, granite countertops, a massive island, gas cooktop, and stainless steel appliances. The fully finished basement offers a large rec room, gym, an additional bedroom, and a full bath. Outside, the beautifully landscaped yard provides exceptional space to enjoy, while the heated triple detached shop offers endless possibilities for storage, hobbies, or a workspace. A truly one-of-a-kind property offering the space, privacy, and versatility rarely found within town limits.
For sale
C$1,495,000
6663 15th Ave, Edson, AB T7E 1S3
4beds
2,753sqft
Single Family Residence
Built in 2013
3.63 Acres Lot
$-- Zestimate®
C$543/sqft
C$-- HOA
What's special
Heated triple attached garageHeated triple detached shopHardwood flooringGranite countertopsMassive islandGas cooktopStainless steel appliances
- 65 days
- 16
- 0
Zillow last checked:
Listing updated:
Listed by:
Taylor Nodeland,
Royal LePage Prestige Realty,
Brad Smith,
Royal LePage Prestige Realty
Source: RAE,MLS®#: E4499461
Facts & features
Interior
Bedrooms & bathrooms
- Bedrooms: 4
- Bathrooms: 4
- Full bathrooms: 3
- 1/2 bathrooms: 1
Primary bedroom
- Level: Main
Family room
- Level: Main
- Area: 300.3
- Dimensions: 16.5 x 18.2
Heating
- Forced Air-1, Natural Gas
Cooling
- Air Conditioner, Air Conditioning-Central
Appliances
- Included: Dishwasher-Built-In, Dryer, Exhaust Fan, Oven-Built-In, Refrigerator, Gas Stove, Washer
Features
- Flooring: Ceramic Tile, Laminate Flooring, Vinyl Plank
- Windows: Window Coverings
- Basement: Full, Finished
Interior area
- Total structure area: 2,753
- Total interior livable area: 2,753 sqft
Property
Parking
- Total spaces: 3
- Parking features: Heated Garage, Triple Garage Attached, Garage Control, Garage Opener
- Attached garage spaces: 3
Features
- Levels: 2
- Patio & porch: Deck, Front Porch
Lot
- Size: 3.63 Acres
- Features: Schools, Wooded, See Remarks, Treed Lot
Construction
Type & style
- Home type: SingleFamily
- Architectural style: Bungalow
- Property subtype: Single Family Residence
Materials
- Foundation: Concrete Perimeter
- Roof: Asphalt
Condition
- Year built: 2013
Community & HOA
Community
- Features: Deck, Front Porch, See Remarks
Location
- Region: Edson
Financial & listing details
- Price per square foot: C$543/sqft
- Date on market: 7/17/2026
- Ownership: Private
Price history
Price history is unavailable.
Public tax history
Tax history is unavailable.
Climate risks
Neighborhood: T7E
Nearby schools
GreatSchools rating
No schools nearby
We couldn't find any schools near this home.

Similar homes
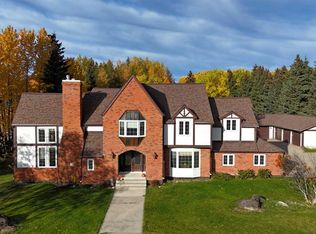
- C$824,9005 bd4 ba3.2k sqft1808 S 63rd St, Edson, AB T7E 1S5For Sale
 MLS ID #A2345055, Sharon Hawboldt, Associate Broker, Century 21 Twin Realty. courtesy of Pillar9 System
 - C$1,599,9004 bd4 ba3.4k sqft16511 Township Road 532a #4, Yellowhead County, AB T7E 3H9For Sale
 MLS ID #E4499306, Nicolas Troncoso, Exp Realty. RAE
 - C$1,500,0006 bd4 ba1.9k sqft53509B Range Road 171, Edson, AB T7E 3L1For Sale
 Century 21 Canada
 - C$1,375,0006 bd4 ba3.1k sqft17312 B Township Road 535, Yellowhead County, AB T7E 3J8For Sale
 Century 21 Canada
