Exceptional custom-built executive home overlooking the McLeod River in prestigious River Ridge Estates. Situated on 6.47 landscaped acres just 3 km from Edson with a paved driveway, this remarkable property offers luxury, privacy and breathtaking views. The open-concept design features hardwood floors, soaring ceilings, expansive windows, a chef's kitchen with a 20' granite island, built-in appliances, walk-through pantry and a stunning great room with gas fireplace. The walk-out basement is designed for entertaining with a wet bar, wine room, games area, 4th bedroom, spa bath, steam shower and sauna. Enjoy a private office, bonus room, heated 4-car attached garage with lift, plus a heated 40' x 40' shop. Outdoor highlights include multiple river-view seating areas, powered treehouse, trout pond with waterfall, firepit, extensive landscaping, 50-amp RV hookup and unforgettable sunsets. Luxury country living only minutes from town.
For sale
C$1,599,900
16511 Township Road 532a #4, Yellowhead County, AB T7E 3H9
4beds
3,496sqft
Single Family Residence
Built in 2012
6.47 Acres Lot
$-- Zestimate®
C$458/sqft
C$-- HOA
What's special
- 9 days |
- 28 |
- 2 |
Zillow last checked:
Listing updated:
Listed by:
Nicolas Troncoso,
Exp Realty
Source: RAE,MLS®#: E4499306
Facts & features
Interior
Bedrooms & bathrooms
- Bedrooms: 4
- Bathrooms: 4
- Full bathrooms: 3
- 1/2 bathrooms: 1
Primary bedroom
- Level: Upper
Family room
- Level: Upper
- Area: 490.25
- Dimensions: 18.5 x 26.5
Heating
- Forced Air-1, In Floor Heat System, Natural Gas
Cooling
- Air Conditioner, Air Conditioning-Central
Appliances
- Included: Dryer, Hood Fan, Humidifier-Power(Furnace), Refrigerator, Stove-Gas, Washer
Features
- Ceiling 10 ft., No Smoking Home, Vaulted Ceiling, Wet Bar
- Flooring: Carpet, Ceramic Tile, Hardwood
- Windows: Window Coverings
- Basement: Full, Finished, Walkout Basement
Interior area
- Total structure area: 3,496
- Total interior livable area: 3,496 sqft
Video & virtual tour
Property
Parking
- Total spaces: 4
- Parking features: Heated, Insulated, Over Sized, Quad or More Attached, RV Parking, Garage Control, Garage Opener
- Attached garage spaces: 4
Features
- Levels: 2 Storey,3
- Patio & porch: Deck
- Exterior features: Backs Onto Park/Trees, Landscaped, Private Setting
- Spa features: Hot Tub
- Has view: Yes
- View description: Ravine View, River, River View
- Has water view: Yes
- Water view: Ravine View,River View
- Waterfront features: Stream/Pond, Waterfront, Waterfront Property
Lot
- Size: 6.47 Acres
- Features: Backs Onto Park/Trees, Environmental Reserve, Landscaped, Private Setting, Treed Lot
Construction
Type & style
- Home type: SingleFamily
- Property subtype: Single Family Residence
Materials
- Stone, Stucco
- Foundation: Concrete Perimeter
Condition
- Year built: 2012
Utilities & green energy
- Electric: 220 Volt Wiring
- Sewer: Holding Tank
- Water: Drilled Well
Community & HOA
Community
- Security: Detectors Smoke, Alarm/Security System
Location
- Region: Yellowhead County
Financial & listing details
- Price per square foot: C$458/sqft
- Date on market: 7/16/2026
- Ownership: Private,Dower
Nicolas Troncoso
Nicolas Troncoso
By pressing Contact Agent, you agree that the real estate professional identified above may call/text you about your search, which may involve use of automated means and pre-recorded/artificial voices. You don't need to consent as a condition of buying any property, goods, or services. Message/data rates may apply. You also agree to our Terms of Use. Zillow does not endorse any real estate professionals. We may share information about your recent and future site activity with your agent to help them understand what you're looking for in a home.
Price history
Price history is unavailable.
Public tax history
Tax history is unavailable.
Climate risks
Neighborhood: T7E
Nearby schools
GreatSchools rating
No schools nearby
We couldn't find any schools near this home.
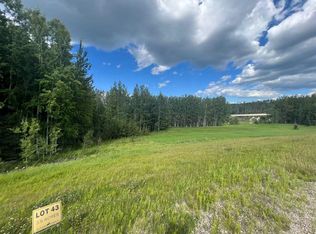
- C$84,0003.93 Acres43 River Ridge Ests, Yellowhead County, AB T7E3A6Lot/Land
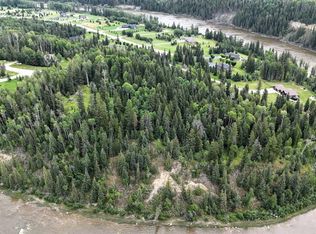
- C$195,0004.15 Acres16511 Township Road 532a #10, Yellowhead County, AB T7E3T9Lot/Land
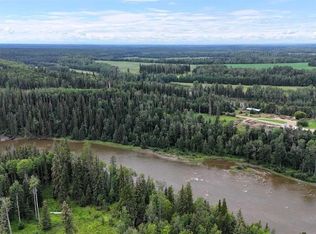
- C$215,0004.74 Acres16511 Township Road 532a #10A, Yellowhead County, AB T7E3T9Lot/Land
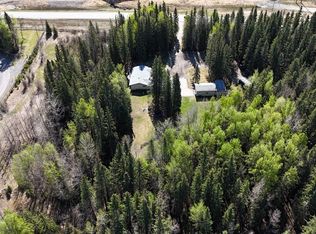
- C$669,9005 bd3 ba1.3k sqft53404A SW Highway 748 E, Yellowhead County, AB T7E3S9For Sale
- C$669,9005 bd3 ba1.3k sqft53404A State Highway 748 E, Yellowhead County, AB T7E3S9For Sale
- C$650,0003 bd2 ba1.9k sqft53412 SE Highway 748 E, Yellowhead County, AB T7E3S9For Sale
- C$1,500,0006 bd4 ba1.9k sqft53509B Range Road 171, Edson, AB T7E3L1For Sale
- C$599,000106.11 Acres53428 Range Road 170, Yellowhead County, AB T7E3K8Lot/Land
Similar homes
- C$1,495,0004 bd4 ba2.7k sqft6663 15th Ave, Edson, AB T7E 1S3For Sale
 MLS ID #E4499461, Taylor Nodeland, Royal LePage Prestige Realty. RAE
 - C$1,500,0006 bd4 ba1.9k sqft53509B S Range Road 171, Edson, AB T7E 3L1For Sale
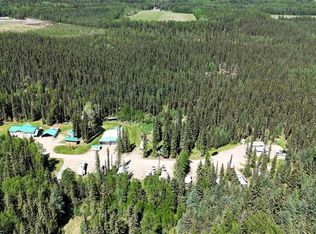 MLS ID #A2295108, Karen Spencer-Miller, Broker, Century 21 Twin Realty. courtesy of Pillar9 System
 - C$1,375,0006 bd4 ba3.1k sqft17312 B SE Township Road 535, Yellowhead County, AB T7E 3J8For Sale
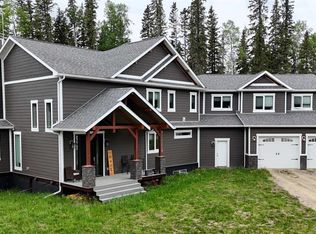 MLS ID #A2316936, Sharon Hawboldt, Associate Broker, Century 21 Twin Realty. courtesy of Pillar9 System
 - C$1,500,0006 bd4 ba1.9k sqft53509B Range Road 171, Edson, AB T7E 3L1For Sale
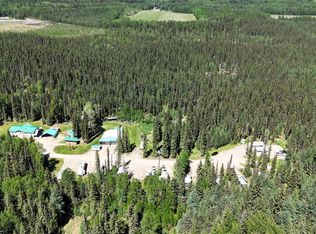 Century 21 Canada
 - C$1,375,0006 bd4 ba3.1k sqft17312 B Township Road 535, Yellowhead County, AB T7E 3J8For SaleCentury 21 Canada
- C$1,150,0005 bd5 ba2.3k sqft53507 W Range Road 172, Yellowhead County, AB T7E 3L2For SaleMLS ID #A2323056, Troy Sorensen, Associate Broker, Century 21 Twin Realty. courtesy of Pillar9 System
- C$845,0004 bd2 ba2.2k sqft54032 E High Way #748N, Yellowhead County, AB T7E 3M6For SaleMLS ID #A2275097, Lori Gelmici-Hanni, Broker, Royal Lepage Edson Real Estate. courtesy of Pillar9 System
