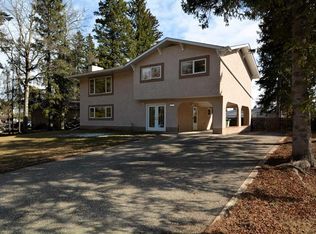
Family-friendly living in a fantastic location! This well-maintained 4-bedroom, 2-bathroom home is conveniently located within walking distance of several schools, playgrounds, and walking trails, making it an ideal choice for growing families. Situated on a spacious 7,200 sq. ft. lot in a quiet Edson neighborhood, this home offers a functional layout, numerous updates throughout, and bright, comfortable living spaces designed for everyday living. The updated kitchen is the heart of the home, featuring granite countertops, newer cabinetry, and a large, powered island that's perfect for meal preparation, casual dining, or gathering with family and friends. The adjoining dining area flows seamlessly into the bright living room, highlighted by a newer bow window (2019) that fills the space with natural light. The main floor offers a spacious primary bedroom complete with a triple closet, a second bedroom, and a beautifully updated 4-piece bathroom with laminate flooring. Downstairs, the fully developed basement provides even more living space with a recreation room, two additional bedrooms, a 3-piece bathroom, laundry room, and plenty of storage, including convenient storage beneath the stairs. Step outside to enjoy the fully fenced backyard with plenty of room for children, pets, gardening, and entertainment. The attached carport, RV parking, and storage shed add to the property's functionality and convenience. Additional updates include a high-efficiency furnace (2011), shingles (2012), and hot water tank (2018), offering added peace of mind for years to come. With its excellent location, thoughtful updates, and space for the whole family, this is a home you'll want to see.
For sale
C$289,900
4346 S 9th Ave, Edson, AB T7E 1B4
4beds
1,013sqft
Single Family Residence
Built in 1967
7,405 Square Feet Lot
$-- Zestimate®
C$286/sqft
C$-- HOA
What's special
Functional layoutNumerous updates throughoutBright comfortable living spacesUpdated kitchenGranite countertopsNewer cabinetryLarge powered island
- 52 days
- 5
- 0
Zillow last checked:
Listing updated:
Listed by:
Sharon Hawboldt, Associate Broker,
Century 21 Twin Realty
Source: courtesy of Pillar9 System,MLS®#: A2329870 Originating MLS®#: Alberta West Realtors Association
Originating MLS®#: Alberta West Realtors AssociationFacts & features
Interior
Bedrooms & bathrooms
- Bedrooms: 4
- Bathrooms: 2
- Full bathrooms: 2
Other
- Level: Main
- Dimensions: 11`5" x 12`0"
Bedroom
- Level: Main
- Dimensions: 10`11" x 11`11"
Bedroom
- Level: Main
- Dimensions: 10`11" x 11`6"
Bedroom
- Level: Main
- Dimensions: 10`6" x 11`6"
Other
- Level: Main
- Dimensions: 5`0" x 8`6"
Other
- Level: Basement
- Dimensions: 5`0" x 7`10"
Dining room
- Level: Main
- Dimensions: 11`3" x 8`10"
Game room
- Level: Basement
- Dimensions: 11`3" x 17`3"
Kitchen
- Level: Main
- Dimensions: 11`3" x 15`8"
Laundry
- Level: Basement
- Dimensions: 10`7" x 24`1"
Living room
- Level: Main
- Dimensions: 11`11" x 17`8"
Heating
- Floor Furnace, Forced Air, Natural Gas
Cooling
- None
Appliances
- Included: Dryer, Electric Stove, Range Hood, Refrigerator, Washer
- Laundry: In Basement
Features
- Granite Counters, Kitchen Island, No Smoking Home, Open Floorplan
- Flooring: Carpet, Ceramic Tile, Hardwood, Laminate
- Basement: Full
- Has fireplace: No
Interior area
- Total interior livable area: 1,013 sqft
Video & virtual tour
Property
Parking
- Total spaces: 2
- Parking features: Off Street, RV Access/Parking
Features
- Levels: Bi-Level
- Stories: 1
- Patio & porch: Deck
- Exterior features: Private Yard
- Fencing: Fenced
- Frontage length: 18.29M 60`0"
Lot
- Size: 7,405 Square Feet
- Features: Back Yard, City Lot, Front Yard, Lawn
Details
- Parcel number: 113102833
- Zoning: R1
Construction
Type & style
- Home type: SingleFamily
- Property subtype: Single Family Residence
Materials
- Wood Frame
- Foundation: Concrete Perimeter
- Roof: Asphalt Shingle
Condition
- New construction: No
- Year built: 1967
Community & HOA
Community
- Features: Park, Playground, Sidewalks, Street Lights
- Subdivision: NONE
HOA
- Has HOA: No
Location
- Region: Edson
Financial & listing details
- Price per square foot: C$286/sqft
- Date on market: 7/28/2026
- Inclusions: none
Price history
Price history is unavailable.
Public tax history
Tax history is unavailable.
Climate risks
Neighborhood: T7E
Nearby schools
GreatSchools rating
No schools nearby
We couldn't find any schools near this home.

Similar homes
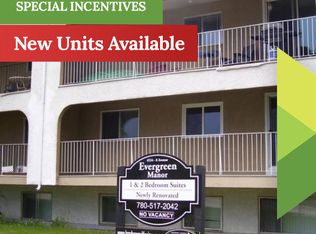
- C$289,9004 bd2 ba1k sqft4346 9th Ave, Edson, AB T7E 1B4For Sale
 Century 21 Canada
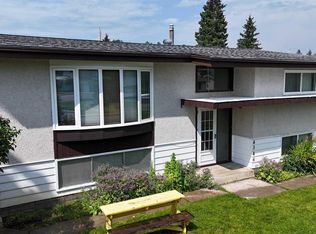
 - C$299,9004 bd3 ba1.4k sqft4237 N 5th Ave, Edson, AB T7E 1A5For Sale
 MLS ID #A2343786, Chablis Lyster, Associate, Century 21 Twin Realty. courtesy of Pillar9 System
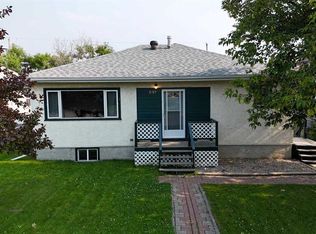
 - C$308,0004 bd2 ba1k sqft5127 N 6th Ave, Edson, AB T7E 1K5For Sale
 MLS ID #A2333544, Karen Spencer-Miller, Broker, Century 21 Twin Realty. courtesy of Pillar9 System
 - C$308,0004 bd2 ba1k sqft5127 6th Ave, Edson, AB T7E 1K5For Sale
 Century 21 Canada
