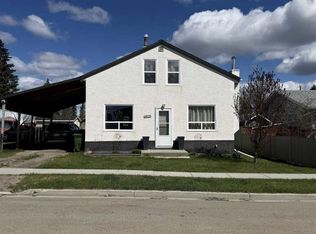
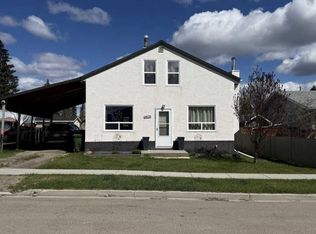
An exceptional opportunity awaits investors and house hackers alike with this spacious 5-bedroom, 2.5-bathroom home, perfectly situated in a quiet cul-de-sac just steps from schools and local amenities. Designed for maximum rental potential, the property features an upstairs suite and an illegal basement suite, each with its own private entrance, full kitchen, and separate laundry, ensuring complete privacy and security for both units. Recent upgrades have elevated this home’s appeal and minimized maintenance worries, including newer flooring and paint, some updated windows, trim, and baseboards, a newer roof, a high-efficiency furnace installed in 2024, and a sturdy fence just 4 years old. The large, fully fenced backyard offers back alley access with additional parking, making it ideal for tenants or extra vehicle storage. Whether you choose to rent out both suites for maximum cash flow or live in one and offset your mortgage with rental income from the other, this well-maintained property delivers a rare combination of location, functionality, and long-term investment potential.
For sale
C$329,900
4810 S 16th Ave, Edson, AB T7E 1G4
5beds
1,158sqft
Single Family Residence
Built in 1994
6,098 Square Feet Lot
$-- Zestimate®
C$285/sqft
C$-- HOA
What's special
Quiet cul-de-sacNewer flooring and paintNewer roofAdditional parking
- 13 days
- 3
- 0
Zillow last checked:
Listing updated:
Listed by:
Jordan Hawboldt, Associate,
Century 21 Twin Realty
Source: courtesy of Pillar9 System,MLS®#: A2344041
Originating MLS®#: Alberta West Realtors Association
Facts & features
Interior
Bedrooms & bathrooms
- Bedrooms: 5
- Bathrooms: 1
- Full bathrooms: 1
Bedroom
- Level: Main
- Dimensions: 10`0" x 8`0"
Other
- Level: Main
- Dimensions: 14`0" x 14`0"
Bedroom
- Level: Main
- Dimensions: 14`0" x 12`0"
Bedroom
- Level: Basement
- Dimensions: 13`4" x 12`0"
Bedroom
- Level: Basement
- Dimensions: 13`1" x 12`0"
Other
- Level: Basement
- Dimensions: 13`3" x 9`9"
Dining room
- Level: Main
- Dimensions: 14`0" x 8`4"
Eat in kitchen
- Level: Basement
- Dimensions: 12`11" x 16`0"
Kitchen
- Level: Main
- Dimensions: 14`0" x 10`9"
Living room
- Level: Main
- Dimensions: 10`5" x 8`0"
Living room
- Level: Basement
- Dimensions: 12`11" x 9`7"
Heating
- Forced Air, Natural Gas
Cooling
- None
Appliances
- Included: Dishwasher, Electric Stove, Refrigerator, Washer/Dryer
- Laundry: Lower Level, Main Level
Features
- Laminate Counters
- Flooring: Laminate
- Basement: Full
- Number of fireplaces: 1
- Fireplace features: Gas
Interior area
- Total interior livable area: 1,158 sqft
Property
Parking
- Total spaces: 4
- Parking features: None
Features
- Levels: One,Bi-Level
- Stories: 1
- Patio & porch: Deck
- Exterior features: Private Entrance
- Fencing: Fenced
- Frontage length: 9.06M 29`9"
Lot
- Size: 6,098 Square Feet
- Features: Back Lane, Back Yard
Details
- Parcel number: 113163978
- Zoning: R1
Construction
Type & style
- Home type: SingleFamily
- Property subtype: Single Family Residence
Materials
- Vinyl Siding
- Foundation: Concrete Perimeter
- Roof: Asphalt Shingle
Condition
- New construction: No
- Year built: 1994
Community & HOA
Community
- Subdivision: Edson
HOA
- Has HOA: No
Location
- Region: Edson
Financial & listing details
- Price per square foot: C$285/sqft
- Date on market: 9/10/2026
- Date available: 10/30/2026
- Inclusions: Second Refrigerator, Stove, Dishwasher in Bsmt Suite
Price history
Price history is unavailable.
Public tax history
Tax history is unavailable.
Climate risks
Neighborhood: T7E
Nearby schools
GreatSchools rating
No schools nearby
We couldn't find any schools near this home.