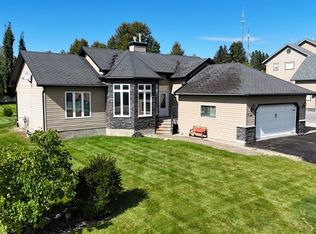
STUNNING BRAND NEW CUSTOM BUILT HOME IN EDSON - AMAZING LOCATION JUST 1/2 BLOCK FROM THE NEW LEISURE CENTRE! Thoughtfully designed with comfort, accessibility, quality, & future flexibility in mind, this beautiful custom bungalow offers 1,516 sq. ft. of above-ground living space, a fully finished basement, & an oversized double attached garage. Step inside to a bright & inviting open-concept living, dining, & kitchen area, perfectly designed for both everyday family living & entertaining. The impressive custom kitchen is a chef’s delight, featuring abundant floor-to-ceiling cabinetry, under-cabinet lighting, quartz countertops, stainless steel appliances, a corner pantry, & pot lighting. The spacious living room features a cozy electric fireplace & large windows that fill the space with natural light. The main level offers 3 bedrooms & 2 full bathrooms, including a spacious primary bedroom complete with a large walk-in closet & private ensuite. The ensuite features a walk-in shower designed for wheelchair accessibility, providing both convenience & long term functionality. Main floor laundry adds even more everyday convenience. The fully finished basement is equally impressive, featuring in-floor heat, 2 additional large bedrooms, a large 4-piece bathroom with abundant cabinetry, a spacious second laundry room, a HUGE family room with kitchenette space, plus utility and storage areas. Thoughtfully designed for maximum flexibility, the lower level offers excellent possibilities for extended family, guests, or secondary suite potential. Quality construction and thoughtful upgrades are evident throughout this home, including European-style quality doors, triple-pane windows, luxury vinyl plank flooring throughout with no carpet, dedicated TV hookups, a BBQ gas hookup at the covered back deck, rough-ins for central air conditioning & central vacuum, Hardie board siding, in-floor heating in both the basement and garage, a hot-water-on-demand boiler, & an ICF foundation. The large double attached garage comfortably accommodates 2 vehicles and is ventilated, heated, and equipped with a floor drain. Outside, enjoy low maintenance landscaping designed for an easy & convenient lifestyle, along with alley access, RV parking, & partial fencing. With no grass to mow in the backyard, take advantage of the abundance of additional parking space instead. For added peace of mind, this brand new home comes with a 10-year Progressive Home Warranty. The location is exceptional - situated very close to schools of all levels & just 1/2 block from the soon-to-be new Leisure Centre, pool/recreation centre. Parks & walking/biking trails are also nearby, while all amenities & the medical centre are conveniently close. Edson’s newest-built home, constructed with high quality workmanship by Betcher’s Construction, offers an outstanding combination of modern design, accessibility, functionality, quality construction. Get possession of your dream home this fall!
New construction
C$684,900
4920 S 10th Ave, Edson, AB T7E 1E6
5beds
1,516sqft
Single Family Residence
Built in 2026
6,969 Square Feet Lot
$-- Zestimate®
C$452/sqft
C$-- HOA
What's special
Fully finished basementOversized double attached garageImpressive custom kitchenAbundant floor-to-ceiling cabinetryUnder-cabinet lightingQuartz countertopsStainless steel appliances
- 4 days
- 2
- 0
Zillow last checked:
Listing updated:
Listed by:
Rochelle Kennedy, Associate,
Century 21 Twin Realty
Source: courtesy of Pillar9 System,MLS®#: A2347187 Originating MLS®#: Alberta West Realtors Association
Originating MLS®#: Alberta West Realtors AssociationFacts & features
Interior
Bedrooms & bathrooms
- Bedrooms: 5
- Bathrooms: 3
- Full bathrooms: 3
Other
- Level: Main
- Dimensions: 14`1" x 19`9"
Bedroom
- Level: Main
- Dimensions: 11`2" x 11`0"
Bedroom
- Level: Main
- Dimensions: 11`2" x 12`7"
Bedroom
- Level: Basement
- Dimensions: 13`8" x 13`1"
Bedroom
- Level: Basement
- Dimensions: 14`1" x 13`2"
Other
- Level: Main
- Dimensions: 8`11" x 5`11"
Other
- Level: Basement
- Dimensions: 13`1" x 5`5"
Other
- Level: Main
- Dimensions: 7`2" x 9`8"
Family room
- Level: Basement
- Dimensions: 35`3" x 20`8"
Other
- Level: Basement
- Dimensions: 8`0" x 12`7"
Kitchen
- Level: Main
- Dimensions: 10`6" x 13`8"
Laundry
- Level: Main
Laundry
- Level: Basement
- Dimensions: 8`0" x 10`11"
Other
- Level: Main
- Dimensions: 21`6" x 13`2"
Pantry
- Level: Main
- Dimensions: 3`7" x 3`8"
Walk in closet
- Level: Main
- Dimensions: 7`2" x 7`0"
Heating
- Radiant Floor, Forced Air, Natural Gas
Cooling
- Rough-In
Appliances
- Included: Dishwasher, Microwave Hood Fan, Range, Refrigerator
- Laundry: Lower Level, Main Level
Features
- Kitchen Island
- Basement: Full
- Number of fireplaces: 1
- Fireplace features: Electric
Interior area
- Total interior livable area: 1,516 sqft
Property
Parking
- Total spaces: 5
- Parking features: Double Garage Attached, Heated Garage
- Attached garage spaces: 2
Features
- Levels: One
- Stories: 1
- Patio & porch: Deck, Side Porch
- Exterior features: Lighting
- Fencing: Partial
- Frontage length: 15.24M 50`0"
Lot
- Size: 6,969 Square Feet
- Features: Back Lane, Front Yard, Landscaped, Lawn, Low Maintenance Landscape, Street Lighting
Details
- Parcel number: 113082818
- Zoning: R1
Construction
Type & style
- Home type: SingleFamily
- Architectural style: Bungalow
- Property subtype: Single Family Residence
Materials
- Cement Fiber Board
- Foundation: ICF Block
- Roof: Asphalt Shingle
Condition
- New construction: Yes
- Year built: 2026
Details
- Builder name: Betcher's Construction Ltd.
Community & HOA
Community
- Features: Playground, Sidewalks, Street Lights
- Subdivision: NONE
HOA
- Has HOA: No
Location
- Region: Edson
Financial & listing details
- Price per square foot: C$452/sqft
- Date on market: 9/23/2026
- Inclusions: N/A
Price history
Price history is unavailable.
Public tax history
Tax history is unavailable.
Climate risks
Neighborhood: T7E
Nearby schools
GreatSchools rating
No schools nearby
We couldn't find any schools near this home.


Similar homes
- C$649,9005 bd3 ba1.3k sqft53404A State Highway 748 E, Yellowhead County, AB T7E 3S9For Sale
 Century 21 Canada
 - C$549,0004 bd3 ba1.4k sqft1706 62nd St, Edson, AB T7E 1Z7For Sale
 Century 21 Canada
 - C$549,0004 bd3 ba1.4k sqft1706 SE 62nd St, Edson, AB T7E 1Z7For Sale
 MLS ID #A2343474, Rhoda Hauk, Associate, Century 21 Twin Realty. courtesy of Pillar9 System
 - C$479,0005 bd3 ba1.4k sqft5215 E 16th Ave, Edson, AB T7E 1H1For Sale
 MLS ID #A2343659, Chablis Lyster, Associate, Century 21 Twin Realty. courtesy of Pillar9 System
