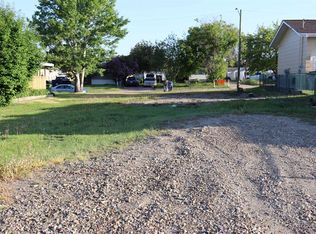
This is a unique 5+ Bedroom, 3 Bathroom Home with over 1900 sq ft of living space. This home was well-designed and offers a unique opportunity with a 2-Bedroom legal suite with a separate entrance, making it an ideal setup for rental income, Airbnb potential, nanny or inlaw suite. The main suite is a true highlight with its spacious layout. 4 generous bedrooms or 3 with a main floor office, 2 bathrooms, large living room, classy newer kitchen with breakfast bar, stainless steel appliances and separate dining area, a large den, laundry room and seamless access to both the fenced backyard, patio area and the convenience of a heated double attached garage. The secondary suite is equally appealing, featuring a spacious mudroom, 2 large bedrooms, a full kitchen, cozy up by the fireplace in the spacious living room, in-suite laundry, and ample storage space. This additional living space not only enhances the property's value but also offers flexibility in living arrangements with plenty of parking. This property offers financial freedom. Whether you're looking for a savvy investment or a modern home that adapts to your lifestyle, envision the possibilities that await you in this versatile well-appointed residence.
For sale
C$485,000
5022 S 9th Ave, Edson, AB T7E 1E8
5beds
1,983sqft
Single Family Residence
Built in 2006
6,969 Square Feet Lot
$-- Zestimate®
C$244/sqft
C$-- HOA
What's special
Stainless steel appliancesSeparate dining areaLarge denLaundry roomPatio areaHeated double attached garageSpacious mudroom
- 2 days
- 2
- 0
Zillow last checked:
Listing updated:
Listed by:
Yvonne Bayley, Associate,
Century 21 Twin Realty
Source: courtesy of Pillar9 System,MLS®#: A2350524 Originating MLS®#: Alberta West Realtors Association
Originating MLS®#: Alberta West Realtors AssociationFacts & features
Interior
Bedrooms & bathrooms
- Bedrooms: 5
- Bathrooms: 3
- Full bathrooms: 2
- 1/2 bathrooms: 1
Bedroom
- Level: Main
- Dimensions: 8`11" x 11`9"
Other
- Level: Second
- Dimensions: 15`6" x 15`0"
Bedroom
- Level: Second
- Dimensions: 8`11" x 11`11"
Bedroom
- Level: Basement
- Dimensions: 10`0" x 12`8"
Bedroom
- Level: Basement
- Dimensions: 9`11" x 12`8"
Other
- Level: Second
- Dimensions: 6`5" x 10`4"
Other
- Level: Basement
- Dimensions: 4`11" x 8`1"
Other
- Level: Second
- Dimensions: 6`6" x 4`2"
Dining room
- Level: Main
- Dimensions: 12`2" x 13`0"
Family room
- Level: Lower
- Dimensions: 11`6" x 12`2"
Foyer
- Level: Main
- Dimensions: 18`9" x 6`3"
Other
- Level: Lower
- Dimensions: 2`7" x 5`4"
Kitchen
- Level: Main
- Dimensions: 12`0" x 11`9"
Other
- Level: Basement
- Dimensions: 10`6" x 8`7"
Laundry
- Level: Lower
- Dimensions: 6`10" x 5`7"
Living room
- Level: Main
- Dimensions: 15`0" x 14`6"
Living room
- Level: Basement
- Dimensions: 11`0" x 17`0"
Mud room
- Level: Lower
- Dimensions: 6`4" x 15`9"
Office
- Level: Main
- Dimensions: 9`8" x 11`5"
Heating
- Floor Furnace, Natural Gas
Cooling
- None
Appliances
- Included: Dishwasher, Dryer, Electric Stove, Garage Control(s), Refrigerator, Washer, Washer/Dryer Stacked
- Laundry: Laundry Room, Multiple Locations
Features
- Breakfast Bar, Ceiling Fan(s), No Smoking Home, Open Floorplan, Separate Entrance
- Flooring: Laminate
- Windows: Vinyl Windows, Window Coverings
- Basement: Full
- Number of fireplaces: 1
- Fireplace features: Gas
Interior area
- Total interior livable area: 1,983 sqft
Property
Parking
- Total spaces: 6
- Parking features: Double Garage Attached, Garage Door Opener, Garage Faces Rear, Gravel, Heated Garage
- Attached garage spaces: 2
- Has uncovered spaces: Yes
Features
- Levels: 4 Level Split
- Stories: 1
- Patio & porch: Front Porch, Patio
- Exterior features: Private Yard
- Fencing: Fenced
- Frontage length: 15.24M 50`0"
Lot
- Size: 6,969 Square Feet
- Features: Back Lane, Back Yard, Front Yard, Landscaped, Lawn, Rectangular Lot
Details
- Additional structures: Shed(s)
- Parcel number: 56238460
- Zoning: R1
Construction
Type & style
- Home type: SingleFamily
- Property subtype: Single Family Residence
Materials
- Vinyl Siding, Wood Frame
- Foundation: Concrete Perimeter
- Roof: Asphalt Shingle
Condition
- New construction: No
- Year built: 2006
Community & HOA
Community
- Features: Airport/Runway, Golf, Park, Sidewalks, Street Lights
- Subdivision: NONE
HOA
- Has HOA: No
Location
- Region: Edson
Financial & listing details
- Price per square foot: C$244/sqft
- Date on market: 10/6/2026
- Inclusions: none
Price history
Price history is unavailable.
Public tax history
Tax history is unavailable.
Climate risks
Neighborhood: T7E
Nearby schools
GreatSchools rating
No schools nearby
We couldn't find any schools near this home.

Similar homes
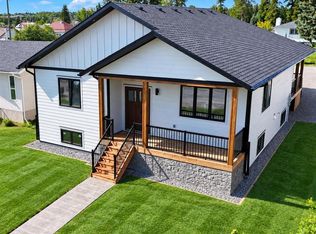
- C$485,0005 bd3 ba1.9k sqft5022 9th Ave, Edson, AB T7E 1E8For Sale
 Century 21 Canada
 - C$489,0005 bd3 ba1.5k sqft4818 N 16th Ave, Edson, AB T7E 1G4For Sale
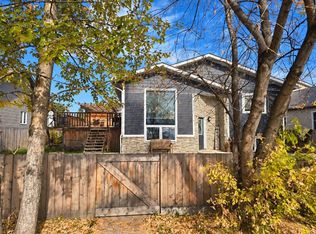 MLS ID #A2350632, Chablis Lyster, Associate, Century 21 Twin Realty. courtesy of Pillar9 System
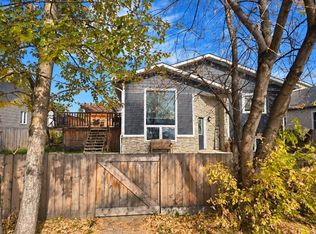
 - C$489,0005 bd3 ba1.5k sqft4818 16th Ave, Edson, AB T7E 1G4For Sale
 Century 21 Canada
 - C$469,0005 bd3 ba1.3k sqft5501 17th Ave, Edson, AB T7E 1X1For Sale
 Century 21 Canada
