A rare opportunity to enjoy the space and privacy of an acreage while still being conveniently located in town! This property sits on an approximately 1-acre lot and offers plenty of room to enjoy the outdoors. The home features 3 bedrooms and 2 full bathrooms, including main floor laundry and a master ensuite with a jetted tub. The main living area features a cozy wood-burning fireplace, while the kitchen offers ample cabinetry and laminate flooring. The unfinished basement provides for additional storage, or future development. Outside, enjoy the composite deck and patio area, perfect for relaxing or entertaining. The property also includes a large 30' x 28' heated garage with concrete flooring and automatic doors, providing plenty of room for vehicles, hobbies, and storage. Additional features include a sump pump, leaf filter gutter protection, well water and municipal sewer. With its generous lot, substantial garage, and convenient in-town location, this property offers plenty of opportunity to make it your own.
For sale
C$349,900
1892 E 63rd St, Edson, AB T7E 1S5
3beds
1,668sqft
Single Family Residence
Built in 1953
0.99 Acres Lot
$-- Zestimate®
C$210/sqft
C$-- HOA
What's special
Main floor laundryCozy wood-burning fireplaceLaminate flooringGenerous lot
- 1 day
- 9
- 0
Zillow last checked:
Listing updated:
Listed by:
Sharon Hawboldt, Associate Broker,
Century 21 Twin Realty
Source: courtesy of Pillar9 System,MLS®#: A2350818 Originating MLS®#: Alberta West Realtors Association
Originating MLS®#: Alberta West Realtors AssociationFacts & features
Interior
Bedrooms & bathrooms
- Bedrooms: 3
- Bathrooms: 2
- Full bathrooms: 2
Other
- Level: Main
- Dimensions: 12`10" x 11`8"
Bedroom
- Level: Main
- Dimensions: 11`7" x 10`6"
Bedroom
- Level: Main
- Dimensions: 11`6" x 12`7"
Other
- Level: Main
- Dimensions: 11`10" x 6`2"
Other
- Level: Main
- Dimensions: 7`1" x 5`5"
Game room
- Level: Main
- Dimensions: 11`7" x 16`8"
Other
- Level: Main
- Dimensions: 13`8" x 12`2"
Living room
- Level: Main
- Dimensions: 18`3" x 11`7"
Mud room
- Level: Main
- Dimensions: 7`8" x 11`11"
Storage
- Level: Basement
- Dimensions: 9`3" x 5`9"
Storage
- Level: Basement
- Dimensions: 17`6" x 16`1"
Heating
- Floor Furnace, Natural Gas
Cooling
- None
Appliances
- Included: Dishwasher, Dryer, Electric Stove, Refrigerator, Washer
- Laundry: In Bathroom
Features
- Open Floorplan, Sump Pump(s)
- Flooring: Laminate
- Basement: Partial
- Number of fireplaces: 1
- Fireplace features: Wood Burning
Interior area
- Total interior livable area: 1,668 sqft
Video & virtual tour
Property
Parking
- Total spaces: 4
- Parking features: Asphalt, Double Garage Detached
- Garage spaces: 2
Features
- Levels: One
- Stories: 1
- Patio & porch: Deck
- Exterior features: Private Yard
- Pool features: Community
- Fencing: Partial
- Frontage length: 13.29M 43`7"
Lot
- Size: 0.99 Acres
- Features: Back Yard, Landscaped, Lawn, Level, Rectangular Lot
Details
- Parcel number: 113144095
- Zoning: R1-R
Construction
Type & style
- Home type: SingleFamily
- Architectural style: Bungalow
- Property subtype: Single Family Residence
Materials
- Stucco
- Foundation: Combination
- Roof: Asphalt Shingle
Condition
- New construction: No
- Year built: 1953
Community & HOA
Community
- Features: Airport/Runway, Golf, Park, Playground
- Subdivision: NONE
HOA
- Has HOA: No
Location
- Region: Edson
Financial & listing details
- Price per square foot: C$210/sqft
- Date on market: 10/7/2026
- Inclusions: none
Price history
Price history is unavailable.
Public tax history
Tax history is unavailable.
Climate risks
Neighborhood: T7E
Nearby schools
GreatSchools rating
No schools nearby
We couldn't find any schools near this home.

Similar homes
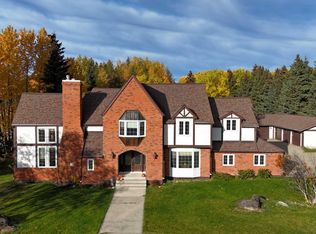
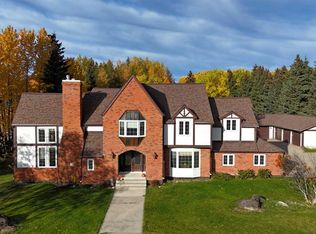
- C$349,9003 bd2 ba1.6k sqft1892 63rd St, Edson, AB T7E 1S5For Sale
 Century 21 Canada
 - C$299,0003 bd1 ba1k sqft901 S 52nd St, Edson, AB T7E 1K4For Sale
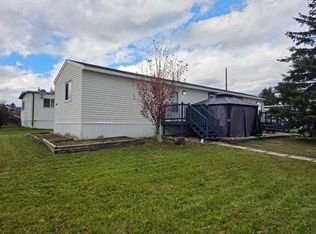 MLS ID #A2350498, Troy Sorensen, Associate Broker, Century 21 Twin Realty. courtesy of Pillar9 System
 - C$469,0005 bd3 ba1.3k sqft5501 17th Ave, Edson, AB T7E 1X1For Sale
 Century 21 Canada
 - C$310,0003 bd2 ba1.3k sqft5033 S 6th Ave, Edson, AB T7E 1N7For Sale
 MLS ID #A2343532, Chablis Lyster, Associate, Century 21 Twin Realty. courtesy of Pillar9 System
