This well-maintained 1971 duplex offers 5 bedrooms, 2 bathrooms, plenty of space and thoughtful upgrades! Ideal for first-time buyers, downsizers, or investors. The bright and inviting main living area features fresh paint, new flooring, modern lighting, and large windows that fill the space with natural light. The kitchen boasts custom wood cabinetry, quartz countertops, and a granite sink. Notable upgrades include newer windows, shingles, eavestrough gutter guards, updated furnace, and central air conditioning for year round comfort. And here's a little bonus! Tucked away in the basement is a handy person's dream- a dedicated workspace complete with a workbench and plenty of room for tools and projects! Outside, enjoy the beautifully landscaped, fully fenced backyard featuring mature trees, a garden area, concrete patio, garden shed and raised flower beds bordered with decorative concrete blocks. Pride of ownership shines throughout this charming property! With its upgrades, inviting outdoor space, and fantastic location within walking distance of several schools and the community leisure centre, this gem is ready to welcome its next owners!
For sale
C$249,700
5027 N 12th Ave, Edson, AB T7E 1E9
5beds
1,058sqft
Semi Detached (Half Duplex)
Built in 1971
-- sqft lot
$-- Zestimate®
C$236/sqft
C$-- HOA
What's special
Fresh paintNew flooringModern lightingQuartz countertopsGranite sinkNewer windowsUpdated furnace
- 11 days
- 8
- 0
Zillow last checked:
Listing updated:
Listed by:
Joanne Costall, Associate,
Royal Lepage Edson Real Estate
Source: courtesy of Pillar9 System,MLS®#: A2355655 Originating MLS®#: Alberta West Realtors Association
Facts & features
Interior
Bedrooms & bathrooms
- Bedrooms: 5
- Bathrooms: 2
- Full bathrooms: 2
Bedroom
- Level: Main
- Dimensions: 10`0" x 8`0"
Bedroom
- Level: Main
- Dimensions: 9`0" x 10`5"
Other
- Level: Main
- Dimensions: 10`0" x 12`8"
Bedroom
- Level: Basement
- Dimensions: 8`10" x 14`9"
Bedroom
- Level: Basement
- Dimensions: 8`9" x 14`8"
Other
- Level: Main
- Dimensions: 4`11" x 10`3"
Other
- Level: Basement
- Dimensions: 5`4" x 5`8"
Bonus room
- Level: Basement
- Dimensions: 9`0" x 10`9"
Dining room
- Level: Main
- Dimensions: 11`4" x 9`4"
Game room
- Level: Basement
- Dimensions: 9`3" x 10`10"
Kitchen
- Level: Main
- Dimensions: 9`9" x 9`0"
Laundry
- Level: Basement
- Dimensions: 5`9" x 13`4"
Living room
- Level: Main
- Dimensions: 19`4" x 12`0"
Storage
- Level: Main
- Dimensions: 5`6" x 6`5"
Storage
- Level: Basement
- Dimensions: 8`9" x 8`1"
Storage
- Level: Basement
- Dimensions: 17`2" x 6`10"
Heating
- Forced Air, Natural Gas
Cooling
- Central Air
Appliances
- Included: Electric Stove, Refrigerator, Washer/Dryer
- Laundry: Electric Dryer Hookup, In Basement
Features
- Ceiling Fan(s), Central Vacuum, No Animal Home, Pantry, Quartz Counters, See Remarks
- Flooring: Carpet, Ceramic Tile, Hardwood, Laminate
- Basement: Full
- Has fireplace: No
- Common walls with other units/homes: 1 Common Wall
Interior area
- Total interior livable area: 1,058 sqft
- Finished area above ground: 1,058
- Finished area below ground: 983
Video & virtual tour
Property
Parking
- Total spaces: 4
- Parking features: Concrete, Off Street, Parking Pad
- Has uncovered spaces: Yes
Features
- Levels: Bi-Level
- Stories: 1
- Patio & porch: Patio, See Remarks
- Exterior features: Garden, Other
- Fencing: Partial
- Frontage length: 10.79M 35`5"
Lot
- Size: 4,356 Square Feet
- Dimensions: 130.02' X 33.5
- Features: Back Lane, Back Yard, Front Yard, Fruit Trees/Shrub(s), Garden, Landscaped, Lawn, Other, Rectangular Lot
Details
- Additional structures: Shed(s)
- Parcel number: 113163588
- Zoning: R2
Construction
Type & style
- Home type: MultiFamily
- Property subtype: Semi Detached (Half Duplex)
- Attached to another structure: Yes
Materials
- Wood Frame
- Foundation: Concrete Perimeter
- Roof: Asphalt Shingle
Condition
- New construction: No
- Year built: 1971
Community & HOA
Community
- Features: Park, Sidewalks, Street Lights
- Subdivision: Edson
HOA
- Has HOA: No
Location
- Region: Edson
Financial & listing details
- Price per square foot: C$236/sqft
- Date on market: 10/29/2026
- Inclusions: Wood Shed
Price history
Price history is unavailable.
Public tax history
Tax history is unavailable.
Climate risks
Neighborhood: T7E
Nearby schools
GreatSchools rating
No schools nearby
We couldn't find any schools near this home.



Similar homes
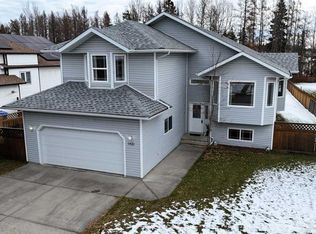
- C$250,0004 bd2 ba1k sqft5704 S Westhaven Dr, Edson, AB T7E 1J6For Sale
 MLS ID #A2318102, Jordan Hawboldt, Associate, Century 21 Twin Realty. courtesy of Pillar9 System
- C$264,9004 bd2 ba988 sqft1101 NW 55th St, Edson, AB T7E 1J7For Sale
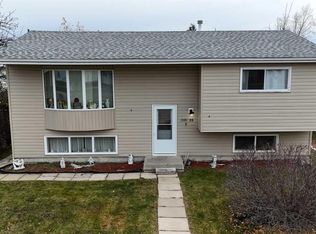 MLS ID #A2353637, Lori Gelmici-Hanni, Broker, Royal Lepage Edson Real Estate. courtesy of Pillar9 System
- C$225,0004 bd2 ba1k sqft5706 W Haven Dr, Edson, AB T7E 1J6For Sale
 MLS ID #A2323201, Henry Boxma, Broker, Re/Max Boxshaw Four Realty. courtesy of Pillar9 System
- C$279,9995 bd2 ba1.2k sqft4907 N 7th Ave, Edson, AB T7E 1K8For Sale
 MLS ID #A2349135, Rhoda Hauk, Associate, Century 21 Twin Realty. courtesy of Pillar9 System
