Beautiful two bedroom, 1.5 bathroom unit. This unit is in excellent condition and features a neutral colour scheme, move in ready. A large west facing deck is the perfect spot to enjoy the late afternoon sun, the deck also boasts two storage units. Large bright kitchen with plenty of cabinet space. In unit laundry room is spacious and offers additional storage. Spruce Terrace Condominium Complex also features heated underground parking, air conditioning, elevator and large common area. Central location close to library, Red Brick Arts Center, Pioneer cabin and so much more.
For sale
C$185,000
777 W 48th St #302, Edson, AB T7E 1Z6
2beds
741sqft
Apartment
Built in 2005
-- sqft lot
$-- Zestimate®
C$250/sqft
C$332/mo HOA
What's special
Large west facing deckNeutral colour schemeBright kitchenPlenty of cabinet spaceIn unit laundry roomAdditional storage
- 806 days
- 9
- 0
Zillow last checked:
Listing updated:
Listed by:
Lori Gelmici-Hanni, Broker,
Royal Lepage Edson Real Estate
Source: courtesy of Pillar9 System,MLS®#: A2148525 Originating MLS®#: Alberta West Realtors Association
Originating MLS®#: Alberta West Realtors AssociationFacts & features
Interior
Bedrooms & bathrooms
- Bedrooms: 2
- Bathrooms: 2
- Full bathrooms: 1
- 1/2 bathrooms: 1
Bedroom
- Level: Main
- Dimensions: 12`2" x 7`11"
Other
- Level: Main
- Dimensions: 18`10" x 9`10"
Other
- Level: Main
- Dimensions: 7`9" x 5`1"
Other
- Level: Main
- Dimensions: 4`11" x 5`3"
Kitchen
- Level: Main
- Dimensions: 6`3" x 10`4"
Living room
- Level: Main
- Dimensions: 15`9" x 11`11"
Storage
- Level: Main
- Dimensions: 6`0" x 4`8"
Storage
- Level: Main
- Dimensions: 5`11" x 2`10"
Heating
- Boiler, Natural Gas
Cooling
- Wall Unit(s)
Appliances
- Included: Dishwasher, Microwave Hood Fan, Refrigerator, Stove(s), Washer/Dryer Stacked
- Laundry: In Unit
Features
- Laminate Counters
- Flooring: Laminate
- Has fireplace: No
- Common walls with other units/homes: 2+ Common Walls
Interior area
- Total interior livable area: 741.40 sqft
Video & virtual tour
Property
Parking
- Total spaces: 1
- Parking features: Underground, Assigned
Features
- Levels: Multi Level Unit
- Stories: 4
- Entry location: Other
- Patio & porch: Balcony(s)
- Exterior features: Balcony
- Pool features: Community
Details
- Parcel number: 83585694
- Zoning: DC
Construction
Type & style
- Home type: Apartment
- Property subtype: Apartment
- Attached to another structure: Yes
Materials
- Vinyl Siding
- Roof: Asphalt Shingle
Condition
- New construction: No
- Year built: 2005
Community & HOA
Community
- Features: Golf, Park, Playground
- Subdivision: NONE
HOA
- Has HOA: Yes
- Amenities included: Parking, Party Room, Storage, Trash
- Services included: Caretaker, Gas, Heat, Insurance, Reserve Fund Contributions, Sewer, Snow Removal, Trash, Water
- HOA fee: C$332 monthly
Location
- Region: Edson
Financial & listing details
- Price per square foot: C$250/sqft
- Date on market: 7/12/2024
- Inclusions: N/A
Price history
Price history is unavailable.
Public tax history
Tax history is unavailable.
Climate risks
Neighborhood: T7E
Nearby schools
GreatSchools rating
No schools nearby
We couldn't find any schools near this home.
Similar homes
- C$190,0002 bd1 ba785 sqft777 W 48th St #205, Edson, AB T7E 1Z6For Sale
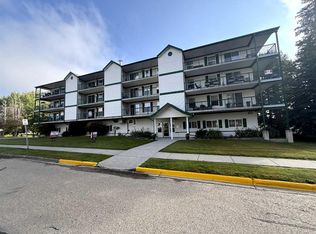 MLS ID #A2340526, Chablis Lyster, Associate, Century 21 Twin Realty. courtesy of Pillar9 System
 - C$190,0002 bd1 ba785 sqft777 48th St #205, Edson, AB T7E 1Z6For Sale
 Century 21 Canada
 - C$183,0003 bd1 ba1k sqft624 S 41st St #4, Edson, AB T7E 1A4For Sale
 MLS ID #A2340905, Elaine Taylor, Associate, Royal Lepage Edson Real Estate. courtesy of Pillar9 System
 - C$172,0003 bd2 ba1k sqft5231 NW 6th Ave #12, Edson, AB T7E 1L1For Sale
 MLS ID #A2309699, Yvonne Bayley, Associate, Century 21 Twin Realty. courtesy of Pillar9 System
