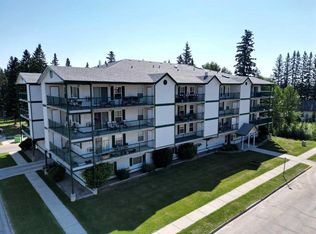
Enjoy the maintenance free lifestyle in this condo in Hillandale. This unit has the most appealing layout in the complex and only one neighbor. This desirable corner unit unit is located on the east side of the complex. Easy access to the outdoors right from your balcony. The master suite is a wonderful size and would accommodate larger furniture and a walk through closet to a four piece bathroom is the icing on the cake. Large windows throughout create wonderful natural light and are accented with the top of the line custom blinds. The kitchen features user friendly space as well as a fridge, stove and built in dishwasher. A separate bedroom /den comes in handy for your office or company and is perfect for a young family. No yard work or maintenance and one of the lowest condo fees in the building. This is a perfect first home, or a wonderful place to retire.
For sale
C$160,000
1615 N 41st St #113, Edson, AB T7E 0A7
2beds
837sqft
Apartment
Built in 2007
-- sqft lot
$-- Zestimate®
C$191/sqft
C$400/mo HOA
What's special
Desirable corner unit
- 4 days
- 3
- 0
Zillow last checked:
Listing updated:
Listed by:
Henry Boxma, Broker,
Re/Max Boxshaw Four Realty
Source: courtesy of Pillar9 System,MLS®#: A2356728 Originating MLS®#: Alberta West Realtors Association
Facts & features
Interior
Bedrooms & bathrooms
- Bedrooms: 2
- Bathrooms: 2
- Full bathrooms: 2
Bedroom
- Level: Main
- Dimensions: 13`7" x 10`1"
Bedroom
- Level: Main
- Dimensions: 11`8" x 15`8"
Other
- Level: Main
- Dimensions: 9`2" x 5`4"
Other
- Level: Main
- Dimensions: 7`11" x 9`5"
Dining room
- Level: Main
- Dimensions: 15`11" x 7`4"
Other
- Level: Main
- Dimensions: 3`11" x 7`4"
Kitchen
- Level: Main
- Dimensions: 8`8" x 7`11"
Living room
- Level: Main
- Dimensions: 11`10" x 15`2"
Heating
- Boiler, Natural Gas
Cooling
- None
Appliances
- Included: Dishwasher, Dryer, Refrigerator, Stove(s), Washer
- Laundry: In Bathroom
Features
- Storage
- Flooring: Carpet, Linoleum
- Number of fireplaces: 1
- Fireplace features: Gas, Living Room
- Common walls with other units/homes: 1 Common Wall
Interior area
- Total interior livable area: 837.29 sqft
Property
Parking
- Total spaces: 1
- Parking features: None, Assigned
Features
- Levels: Multi Level Unit
- Stories: 4
- Entry location: Ground
- Patio & porch: Balcony(s)
- Exterior features: Balcony
Details
- Parcel number: 113144315
- Zoning: R3
Construction
Type & style
- Home type: Apartment
- Property subtype: Apartment
- Attached to another structure: Yes
Materials
- Stucco, Wood Frame
Condition
- New construction: No
- Year built: 2007
Utilities & green energy
- Electric: 100 Amp Service
- Sewer: Public Sewer
- Water: Public
- Utilities for property: Electricity Connected, Natural Gas Connected, Sewer Connected, Water Connected
Community & HOA
Community
- Features: None
- Subdivision: NONE
HOA
- Has HOA: Yes
- Amenities included: Elevator(s)
- Services included: Caretaker, Common Area Maintenance, Gas, Heat, Professional Management, Reserve Fund Contributions, Sewer, Snow Removal, Trash
- HOA fee: C$400 monthly
Location
- Region: Edson
Financial & listing details
- Price per square foot: C$191/sqft
- Date on market: 11/5/2026
- Inclusions: N/A
- Electric utility on property: Yes
Price history
Price history is unavailable.
Public tax history
Tax history is unavailable.
Climate risks
Neighborhood: T7E
Nearby schools
GreatSchools rating
No schools nearby
We couldn't find any schools near this home.

Similar homes
- C$139,0001 bd1 ba689 sqft1615 S 41st St #411, Edson, AB T7E 0A7For Sale
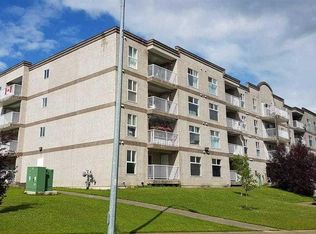 MLS ID #A2292334, Troy Sorensen, Associate Broker, Century 21 Twin Realty. courtesy of Pillar9 System
- C$172,0002 bd2 ba1.1k sqft5037 S 7th Ave #406, Edson, AB T7E 0A8For Sale
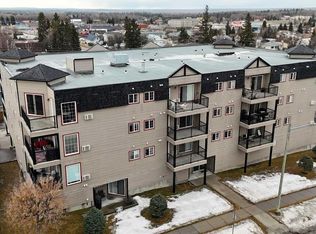 MLS ID #A2211393, Lori Gelmici-Hanni, Broker, Royal Lepage Edson Real Estate. courtesy of Pillar9 System
- C$175,0002 bd2 ba741 sqft777 W 48th St #302, Edson, AB T7E 1Z6For Sale
 MLS ID #A2148525, Lori Gelmici-Hanni, Broker, Royal Lepage Edson Real Estate. courtesy of Pillar9 System
- C$190,0002 bd2 ba1.2k sqft5037 N 7th Ave #305, Edson, AB T7E 0A8For Sale
 MLS ID #A2273206, Henry Boxma, Broker, Re/Max Boxshaw Four Realty. courtesy of Pillar9 System
