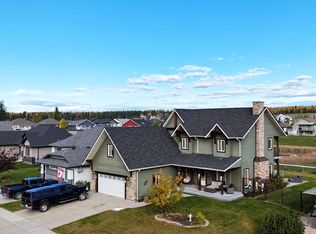
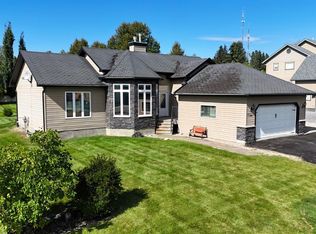
Amazing timber frame style custom built two storey home on a gorgeous oversized lot that backs onto the pond in Hillendale. This stunning home boasts 2' x 6' framing, solid wood flooring, bannisters, doors, closet doors, trim, and cabinetry, complemented by impressive concrete countertops and beautiful tile flooring. The kitchen is a chef's dream, with plenty of maple cabinets and tons of prep space, stainless appliances (gas stove), island, and a walk in pantry. A large formal dining area just off the kitchen features patio doors leading to the covered back deck, as well as an entryway into the bright and inviting living room. With a gas fireplace, the living room is the perfect place to relax and entertain. The remarkable primary bedroom features a vaulted ceiling, a large ensuite with a soaker tub, a walk-in closet, an additional closet, and a private balcony accessed through elegant French doors. Overlooking the beautiful backyard the balcony is the perfect spot to enjoy the stars on a clear night. This 5 bedroom, 3 1/2 bath home offers spacious living areas, a huge bonus room, and thoughtful features throughout. Don't miss your chance to own this amazing property!
For sale
C$625,000
4112 S 15th Ave, Edson, AB T7E 0A5
5beds
2,361sqft
Single Family Residence
Built in 2008
9,147 Square Feet Lot
$-- Zestimate®
C$265/sqft
C$-- HOA
What's special
Solid wood flooringBeautiful tile flooringPlenty of maple cabinetsTons of prep spaceWalk in pantryLarge formal dining areaGas fireplace
- 26 days
- 4
- 0
Zillow last checked:
Listing updated:
Listed by:
Rhoda Hauk, Associate,
Century 21 Twin Realty
Source: courtesy of Pillar9 System,MLS®#: A2350492 Originating MLS®#: Alberta West Realtors Association
Facts & features
Interior
Bedrooms & bathrooms
- Bedrooms: 5
- Bathrooms: 4
- Full bathrooms: 3
- 1/2 bathrooms: 1
Other
- Level: Second
- Dimensions: 16`5" x 13`8"
Bedroom
- Level: Second
- Dimensions: 12`10" x 11`11"
Bedroom
- Level: Second
- Dimensions: 12`6" x 9`10"
Bedroom
- Level: Basement
- Dimensions: 13`1" x 10`7"
Bedroom
- Level: Basement
- Dimensions: 11`6" x 10`9"
Other
- Level: Main
- Dimensions: 5`10" x 5`0"
Other
- Level: Second
- Dimensions: 12`5" x 5`11"
Other
- Level: Basement
- Dimensions: 8`0" x 7`8"
Other
- Level: Second
- Dimensions: 11`7" x 6`11"
Dining room
- Level: Main
- Dimensions: 13`3" x 11`4"
Family room
- Level: Second
- Dimensions: 25`6" x 16`5"
Other
- Level: Basement
- Dimensions: 9`5" x 7`0"
Game room
- Level: Basement
- Dimensions: 19`2" x 20`6"
Kitchen
- Level: Main
- Dimensions: 19`2" x 11`9"
Laundry
- Level: Basement
- Dimensions: 13`0" x 10`9"
Living room
- Level: Main
- Dimensions: 22`2" x 13`6"
Mud room
- Level: Main
- Dimensions: 10`11" x 5`2"
Heating
- Forced Air, Natural Gas
Cooling
- None
Appliances
- Included: Dishwasher, Gas Stove, Microwave, Range Hood, Refrigerator, Washer/Dryer
- Laundry: In Basement
Features
- Bookcases, Ceiling Fan(s), Closet Organizers, Kitchen Island, Pantry, Sump Pump(s), Vaulted Ceiling(s), Walk-In Closet(s)
- Flooring: Carpet, Hardwood, Tile
- Doors: French Doors
- Windows: Window Coverings
- Basement: Full
- Number of fireplaces: 1
- Fireplace features: Gas
Interior area
- Total interior livable area: 2,361 sqft
- Finished area above ground: 2,361
- Finished area below ground: 952
Property
Parking
- Total spaces: 4
- Parking features: Double Garage Attached, Off Street, Parking Pad
- Attached garage spaces: 2
- Has uncovered spaces: Yes
Features
- Levels: Two,2 Storey
- Stories: 1
- Patio & porch: Deck, Patio
- Exterior features: Balcony
- Pool features: Community
- Fencing: Fenced
- Frontage length: 22.90M 75`2"
Lot
- Size: 9,147 Square Feet
- Features: Back Yard, Backs on to Park/Green Space, Front Yard, Landscaped, Low Maintenance Landscape, Rectangular Lot
Details
- Parcel number: 113123376
- Zoning: R1
Construction
Type & style
- Home type: SingleFamily
- Property subtype: Single Family Residence
Materials
- Wood Frame
- Foundation: Concrete Perimeter
- Roof: Asphalt Shingle
Condition
- New construction: No
- Year built: 2008
Community & HOA
Community
- Features: Airport/Runway, Golf, Park, Playground, Sidewalks, Street Lights, Tennis Court(s)
- Subdivision: Edson
HOA
- Has HOA: No
Location
- Region: Edson
Financial & listing details
- Price per square foot: C$265/sqft
- Date on market: 10/8/2026
- Inclusions: hot tub
Price history
Price history is unavailable.
Public tax history
Tax history is unavailable.
Climate risks
Neighborhood: T7E
Nearby schools
GreatSchools rating
No schools nearby
We couldn't find any schools near this home.
Similar homes
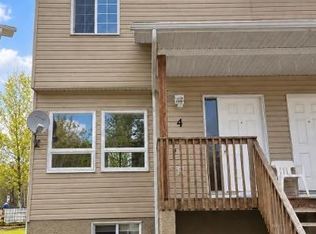
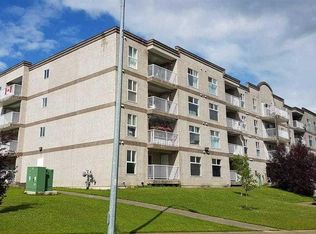
- C$478,9004 bd3 ba1.7k sqft1622 S 41a St, Edson, AB T7E 0A5For Sale
 MLS ID #A2331978, Lori Gelmici-Hanni, Broker, Royal Lepage Edson Real Estate. courtesy of Pillar9 System
- C$629,9005 bd3 ba1.3k sqft53404A SW Highway 748 E, Yellowhead County, AB T7E 3S9For Sale
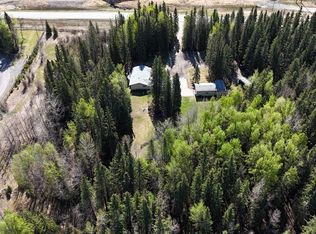 MLS ID #A2312174, Rochelle Kennedy, Associate, Century 21 Twin Realty. courtesy of Pillar9 System
- C$629,9005 bd3 ba1.3k sqft53404A State Highway 748 E, Yellowhead County, AB T7E 3S9For Sale
 Century 21 Canada
- C$549,0004 bd3 ba1.4k sqft1706 SE 62nd St, Edson, AB T7E 1Z7For Sale
 MLS ID #A2343474, Rhoda Hauk, Associate, Century 21 Twin Realty. courtesy of Pillar9 System
