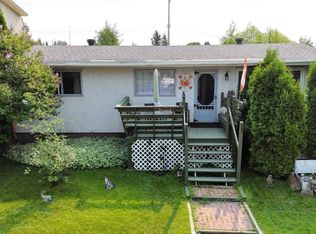
Welcome to your next chapter in Edson! This beautifully updated 5-bedroom home offers the perfect blend of comfort, flexibility, and value -- Ideal for growing families, multi-generational living, or savvy buyers looking for suite potential. From the moment you step inside, you'll appreciate the bright , welcoming atmosphere and thoughtful upgrades throughout. The fully developed basement features its own separate entrance, creating endless possibilities for extended family, guests, or future rental income. Upstairs, you'll find spacious living areas perfect for gathering, while outside, the fully fenced yard and large deck make entertaining, relaxing, and summer BBQs effortless. Whether your looking for room to grow, an investment opportunity, or simply a move-in ready home with modern updates, this property checks all the boxes. 1. five bedrooms. 2. Two bathrooms. 3. Fully fenced yard. 4. Large Entertaining deck. 5. Separate basement entrance. 6. Numerous recent upgrades. Don't miss your chance to view this versatile and inviting home. Properties with this much potential don't stay on the market for long.
For sale
C$344,500
5101 E 8th Ave, Edson, AB T7E 1K6
5beds
1,063sqft
Single Family Residence
Built in 1991
6,969 Square Feet Lot
$-- Zestimate®
C$324/sqft
C$-- HOA
What's special
Bright welcoming atmosphereThoughtful upgrades throughoutFully fenced yardModern updates
- 108 days |
- 0 |
- 0 |
Zillow last checked:
Listing updated:
Listed by:
Henry Boxma, Broker,
Re/Max Boxshaw Four Realty
Source: courtesy of Pillar9 System,MLS®#: A2295565 Originating MLS®#: Alberta West Realtors Association
Originating MLS®#: Alberta West Realtors AssociationFacts & features
Interior
Bedrooms & bathrooms
- Bedrooms: 5
- Bathrooms: 2
- Full bathrooms: 2
Bedroom
- Level: Main
- Dimensions: 12`4" x 8`7"
Bedroom
- Level: Main
- Dimensions: 8`10" x 12`10"
Bedroom
- Level: Main
- Dimensions: 12`4" x 8`9"
Bedroom
- Level: Basement
- Dimensions: 9`8" x 11`9"
Bedroom
- Level: Basement
- Dimensions: 10`9" x 17`7"
Other
- Level: Main
- Dimensions: 8`10" x 4`11"
Other
- Level: Basement
- Dimensions: 9`0" x 4`11"
Other
- Level: Basement
- Dimensions: 13`5" x 5`5"
Game room
- Level: Basement
- Dimensions: 10`4" x 16`11"
Kitchen
- Level: Main
- Dimensions: 12`4" x 16`9"
Kitchen
- Level: Basement
- Dimensions: 10`1" x 11`8"
Living room
- Level: Main
- Dimensions: 17`5" x 12`2"
Heating
- Forced Air, Natural Gas
Cooling
- None
Appliances
- Included: Dishwasher, Dryer, Refrigerator, Stove(s), Washer
- Laundry: In Basement
Features
- Central Vacuum
- Flooring: Laminate, Linoleum
- Windows: Window Coverings
- Basement: Full
- Has fireplace: No
Interior area
- Total interior livable area: 1,063 sqft
Property
Parking
- Total spaces: 2
- Parking features: None
Features
- Levels: One
- Stories: 1
- Patio & porch: Deck
- Exterior features: None
- Fencing: Fenced
- Frontage length: 15.24M 50`0"
Lot
- Size: 6,969 Square Feet
- Features: Back Lane, Back Yard, City Lot, Corner Lot, Few Trees, Front Yard, Landscaped, Lawn, Rectangular Lot
Details
- Additional structures: Shed(s)
- Parcel number: 103121959
- Zoning: R1
Construction
Type & style
- Home type: SingleFamily
- Architectural style: Bungalow
- Property subtype: Single Family Residence
Materials
- Stucco, Wood Frame
- Foundation: Concrete Perimeter
- Roof: Asphalt Shingle
Condition
- New construction: No
- Year built: 1991
Utilities & green energy
- Electric: 100 Amp Service
- Sewer: Public Sewer
- Water: Public
- Utilities for property: Electricity Connected, Natural Gas Connected, Sewer Connected, Water Connected
Community & HOA
Community
- Features: None
- Subdivision: NONE
HOA
- Has HOA: No
Location
- Region: Edson
Financial & listing details
- Price per square foot: C$324/sqft
- Date on market: 4/2/2026
- Inclusions: N/A
- Electric utility on property: Yes
Henry Boxma, Broker
Henry Boxma, Broker
(780) 723-1211
By pressing Contact Agent, you agree that the real estate professional identified above may call/text you about your search, which may involve use of automated means and pre-recorded/artificial voices. You don't need to consent as a condition of buying any property, goods, or services. Message/data rates may apply. You also agree to our Terms of Use. Zillow does not endorse any real estate professionals. We may share information about your recent and future site activity with your agent to help them understand what you're looking for in a home.
Price history
Price history is unavailable.
Public tax history
Tax history is unavailable.
Climate risks
Neighborhood: T7E
Nearby schools
GreatSchools rating
No schools nearby
We couldn't find any schools near this home.
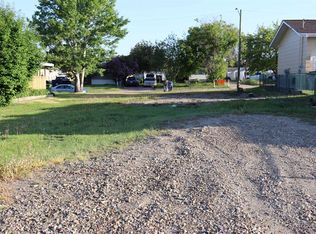
- C$99,0006,969.6 Square Feet5115 8th Ave, Edson, AB T7E1K6Lot/Land
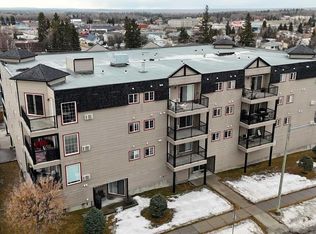
- C$172,0002 bd2 ba1.1k sqft5037 S 7th Ave #406, Edson, AB T7E0A8For Sale
- C$190,0002 bd2 ba1.2k sqft5037 N 7th Ave #305, Edson, AB T7E0A8For Sale

- C$265,0002 bd1 ba861 sqft5015 N 8th Ave, Edson, AB T7E1K6For Sale

- C$190,0002 bd2 ba1.1k sqft5037 SE 7th Ave #302, Edson, AB T7E0A8For Sale
- C$190,0002 bd2 ba1.1k sqft5037 7th Ave #302, Edson, AB T7E0A8For Sale
- C$125,0002 bd1 ba1k sqft809 W 52nd St, Edson, AB T7E1K4For Sale
- C$185,0004 bd1 ba1.4k sqft819 52nd St, Edson, AB T7E1K4For Sale
Similar homes
- C$345,0005 bd3 ba1.2k sqft5301 15th Ave, Edson, AB T7E 1H2For Sale
 Century 21 Canada
 - C$349,9005 bd3 ba1.1k sqft5320 S 12th Ave, Edson, AB T7E 1J8For Sale
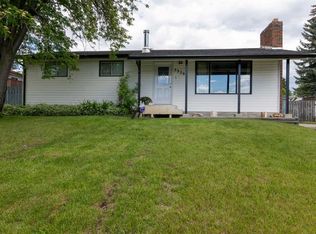 MLS ID #A2321245, Karen Spencer-Miller, Broker, Century 21 Twin Realty. courtesy of Pillar9 System
 - C$345,0004 bd2 ba970 sqft1121 W 56th St, Edson, AB T7E 1H8For Sale
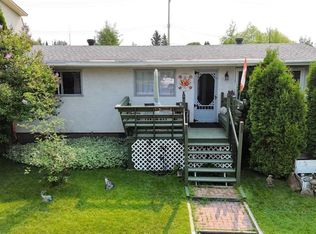 MLS ID #A2324678, Laura Miller, Associate, Century 21 Twin Realty. courtesy of Pillar9 System
 - C$345,0004 bd2 ba970 sqft1121 56th St, Edson, AB T7E 1H8For Sale
 Century 21 Canada
 - C$345,0005 bd3 ba1.2k sqft5301 S 15th Ave, Edson, AB T7E 1H2For SaleMLS ID #A2328336, Rhoda Hauk, Associate, Century 21 Twin Realty. courtesy of Pillar9 System
- C$349,9004 bd2 ba1k sqft1207 61st St, Edson, AB T7E 1Y4For SaleCentury 21 Canada
- C$330,0004 bd2 ba1k sqft1102 55th St, Edson, AB T7E 1J7For SaleMLS ID #E4475275, Linda M Kennedy, RE/MAX Excellence. RAE
- C$330,0005 bd2 ba988 sqft1109 56th St, Edson, AB T7E 1H8For SaleCentury 21 Canada
- C$330,0005 bd2 ba988 sqft1109 W 56th St, Edson, AB T7E 1H8For SaleMLS ID #A2319613, Denine Lozinski, Associate, Century 21 Twin Realty. courtesy of Pillar9 System
- C$299,0003 bd2 ba949 sqft5701 N 9th Ave, Edson, AB T7E 1J4For SaleMLS ID #A2330150, Chablis Lyster, Associate, Century 21 Twin Realty. courtesy of Pillar9 System
- C$299,0003 bd2 ba950 sqft5701 9th Ave, Edson, AB T7E 1J4For SaleCentury 21 Canada
- C$349,9004 bd3 ba1.1k sqft5415 NE 15th Ave, Edson, AB T7E 1H3For SaleMLS ID #A2320999, Lori Gelmici-Hanni, Broker, Royal Lepage Edson Real Estate. courtesy of Pillar9 System
- C$349,9004 bd2 ba1k sqft1207 W 61st St, Edson, AB T7E 1Y4For SaleMLS ID #A2308366, Laura Miller, Associate, Century 21 Twin Realty. courtesy of Pillar9 System
- C$365,0005 bd3 ba1.3k sqft5909 11th Ave, Edson, AB T7E 1J2For SaleCentury 21 Canada
- C$365,0005 bd3 ba1.3k sqft5909 NW 11th Ave, Edson, AB T7E 1J2For SaleMLS ID #A2316966, Rhoda Hauk, Associate, Century 21 Twin Realty. courtesy of Pillar9 System
- C$382,0005 bd2 ba960 sqft4819 17th Ave, Edson, AB T7E 1G4For SaleCentury 21 Canada
- C$349,9003 bd2 ba1.1k sqft4347 9th Ave, Edson, AB T7E 1B4For SaleCentury 21 Canada
- C$349,9003 bd2 ba1.1k sqft4347 S 9th Ave, Edson, AB T7E 1B4For SaleMLS ID #A2307247, Sharon Hawboldt, Associate Broker, Century 21 Twin Realty. courtesy of Pillar9 System
- C$382,0005 bd2 ba960 sqft4819 S 17th Ave, Edson, AB T7E 1G4For SaleMLS ID #A2326026, Chablis Lyster, Associate, Century 21 Twin Realty. courtesy of Pillar9 System
- C$369,9004 bd3 ba1.5k sqft1401 SW 54th St, Edson, AB T7E 1H5For SaleMLS ID #A2287412, Elaine Taylor, Associate, Royal Lepage Edson Real Estate. courtesy of Pillar9 System
