Step into this beautifully updated 4-bedroom home showcasing a spacious open-concept design with elegant hardwood and ceramic tile flooring. A cozy corner gas fireplace adds warmth and charm. An abundance of light pours into this modern kitchen with new countertops and stylish backsplash and stainless steel appliances. The primary suite offers a striking barnboard look feature wall and a beautful brand-new 4-piece ensuite with granite countertops. The fully finished basement expands your living space with a large family room, an Oilers-themed wet bar, a 4th bedroom, a 3-piece bathroom, and a large laundry/storage area (could easily build a 5th bedroom if desired). Outside, enjoy a covered deck overlooking a treed greenbelt, shed and firepit area. A double attached garage with RV parking pad. Over $80,000 in recent upgrades: new roof, high-efficiency furnace, hot water tank, paint, flooring and fixtures. Located near schools and walking trails. Move-in ready and packed with upgrades and available for quick possession. It's an absolute must-see for buyers seeking comfort, style, and convenience.
For sale
Price cut: C$28.1K (6/4)
C$469,900
5226 18th Ave, Edson, AB T7E 1G9
4beds
1,324sqft
Single Family Residence
Built in 1990
8,276 Square Feet Lot
$-- Zestimate®
C$355/sqft
C$-- HOA
What's special
Spacious open-concept designCozy corner gas fireplaceNew countertopsStylish backsplashStainless steel appliancesLarge family roomOilers-themed wet bar
- 257 days |
- 4 |
- 0 |
Zillow last checked:
Listed by:
Yvonne Bayley,
Century 21 Canada
Source: Century 21 Canada,MLS®#: A2274106
Facts & features
Interior
Bedrooms & bathrooms
- Bedrooms: 4
- Bathrooms: 2
- Full bathrooms: 2
Heating
- Has Heating (Unspecified Type)
Features
- Basement: yes
- Has fireplace: Yes
Interior area
- Total structure area: 1,324
- Total interior livable area: 1,324 sqft
Property
Parking
- Parking features: DOUBLE GARAGE ATTACHED
- Has garage: Yes
Lot
- Size: 8,276 Square Feet
Construction
Type & style
- Home type: SingleFamily
- Property subtype: Single Family Residence
Condition
- Year built: 1990
Community & HOA
Location
- Region: Edson
Financial & listing details
- Price per square foot: C$355/sqft
- Date on market: 12/7/2025
- Lease term: Contact For Details
Price history
| Date | Event | Price |
|---|---|---|
| 6/4/2026 | Price change | C$469,900-5.6%C$355/sqft |
Source:  Century 21 Canada #A2274106 Report a problem Century 21 Canada #A2274106 Report a problem | ||
| 12/7/2025 | Listed for sale | C$498,000C$376/sqft |
Source: Century 21 Canada #A2274106 Report a problem | ||
Public tax history
Tax history is unavailable.
Climate risks
Neighborhood: T7E
Nearby schools
GreatSchools rating
No schools nearby
We couldn't find any schools near this home.
- C$469,9004 bd2 ba1.3k sqft5226 S 18th Ave, Edson, AB T7E1G9For Sale

- C$579,9007 bd4 ba2.8k sqft5245 N 16th Ave, Edson, AB T7E1H1For Sale
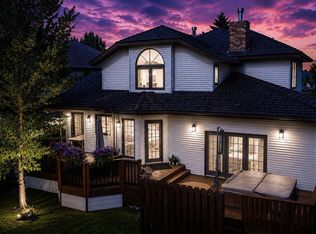
- C$599,9007 bd4 ba2.8k sqft5245 16th Ave, Edson, AB T7E1H1For Sale

- C$345,0005 bd3 ba1.2k sqft5301 S 15th Ave, Edson, AB T7E1H2For Sale
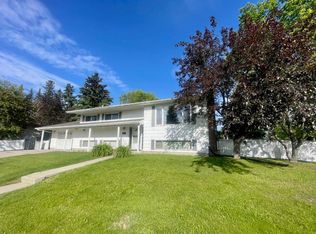
- C$349,9004 bd3 ba1.1k sqft5415 NE 15th Ave, Edson, AB T7E1H3For Sale
- C$382,0005 bd2 ba960 sqft4819 17th Ave, Edson, AB T7E1G4For Sale
- C$260,0004 bd1 ba1.4k sqft4820 S 17th Ave, Edson, AB T7E1G4For Sale
- C$382,0005 bd2 ba960 sqft4819 S 17th Ave, Edson, AB T7E1G4For Sale
Similar homes
- C$469,9004 bd2 ba1.3k sqft5226 S 18th Ave, Edson, AB T7E 1G9For SaleMLS ID #A2274106, Yvonne Bayley, Associate, Century 21 Twin Realty. courtesy of Pillar9 System
- C$524,9005 bd3 ba1.2k sqft1507 65th St, Edson, AB T7E 1S3For Sale
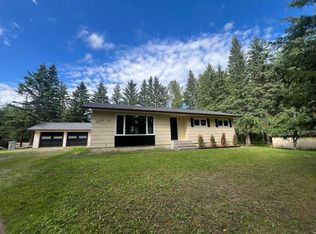 Century 21 Canada
 - C$524,9005 bd3 ba1.2k sqft1507 SW 65th St, Edson, AB T7E 1S3For Sale
 MLS ID #A2320452, Sharon Hawboldt, Associate Broker, Century 21 Twin Realty. courtesy of Pillar9 System
 - C$489,0004 bd3 ba1.7k sqft1622 S 41a St, Edson, AB T7E 0A5For Sale
 MLS ID #A2331978, Lori Gelmici-Hanni, Broker, Royal Lepage Edson Real Estate. courtesy of Pillar9 System
 - C$369,0004 bd2 ba1k sqft5210 S 10th Ave, Edson, AB T7E 1J9For SaleMLS ID #A2336964, Jordan Hawboldt, Associate, Century 21 Twin Realty. courtesy of Pillar9 System
- C$319,9004 bd3 ba1.1k sqft5746 9th Ave, Edson, AB T7E 1J3For SaleCentury 21 Canada
- C$379,0005 bd3 ba1.2k sqft1418 53rd St, Edson, AB T7E 1H5For SaleCentury 21 Canada
- C$349,9004 bd3 ba1.1k sqft5415 NE 15th Ave, Edson, AB T7E 1H3For SaleMLS ID #A2320999, Lori Gelmici-Hanni, Broker, Royal Lepage Edson Real Estate. courtesy of Pillar9 System
- C$499,0004 bd3 ba1.2k sqft7101 N Glenwood Dr, Edson, AB T7E 1N1For SaleMLS ID #A2334741, Jordan Hawboldt, Associate, Century 21 Twin Realty. courtesy of Pillar9 System
- C$379,0005 bd3 ba1.2k sqft1418 S 53rd St, Edson, AB T7E 1H5For SaleMLS ID #A2335351, Rhoda Hauk, Associate, Century 21 Twin Realty. courtesy of Pillar9 System
- C$355,0004 bd3 ba1k sqft1402 E Edson Dr, Edson, AB T7E 1H6For SaleMLS ID #A2332084, Kari Shand, Associate Broker, Royal Lepage Edson Real Estate. courtesy of Pillar9 System
- C$345,0005 bd3 ba1.2k sqft5301 S 15th Ave, Edson, AB T7E 1H2For SaleMLS ID #A2328336, Rhoda Hauk, Associate, Century 21 Twin Realty. courtesy of Pillar9 System
- C$375,0004 bd2 ba1.6k sqft5402 SW 12th Ave, Edson, AB T7E 1J8For SaleMLS ID #A2277906, Jason Palmer, Associate, Re/Max Landan Real Estate. courtesy of Pillar9 System
- C$349,9005 bd3 ba1.1k sqft5320 12th Ave, Edson, AB T7E 1J8For SaleCentury 21 Canada
- C$369,9004 bd3 ba1.5k sqft1401 SW 54th St, Edson, AB T7E 1H5For SaleMLS ID #A2287412, Elaine Taylor, Associate, Royal Lepage Edson Real Estate. courtesy of Pillar9 System
- C$349,9005 bd3 ba1.1k sqft5320 S 12th Ave, Edson, AB T7E 1J8For SaleMLS ID #A2321245, Karen Spencer-Miller, Broker, Century 21 Twin Realty. courtesy of Pillar9 System
- C$382,0005 bd2 ba960 sqft4819 17th Ave, Edson, AB T7E 1G4For SaleCentury 21 Canada
- C$345,0004 bd2 ba970 sqft1121 W 56th St, Edson, AB T7E 1H8For SaleMLS ID #A2324678, Laura Miller, Associate, Century 21 Twin Realty. courtesy of Pillar9 System
- C$349,9004 bd2 ba1k sqft1207 61st St, Edson, AB T7E 1Y4For SaleCentury 21 Canada
- C$382,0005 bd2 ba960 sqft4819 S 17th Ave, Edson, AB T7E 1G4For SaleMLS ID #A2326026, Chablis Lyster, Associate, Century 21 Twin Realty. courtesy of Pillar9 System
