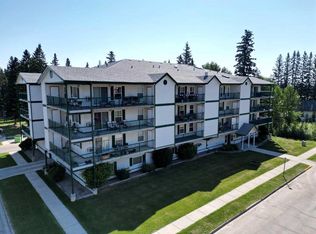
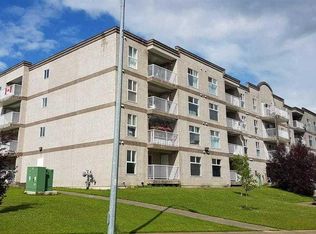
This immaculate 2-bedroom, 2-bath adult living condo (55 years +) is move-in ready. It comes complete with refrigerator, stove, BI dishwasher, microwave/hoodfan, full-size stackable washer & dryer. All but the microwave/hoodfan are virtually brand new – they were purchased by the Seller and used for approximately one year. As well, there is an air conditioner in the living room installed when the condo was built. Laminate flooring flows throughout the halls, open-concept living area and bedrooms, there is linoleum in the two baths. The main bath has a jetted-soaker tub, the ensuite has a nice shower. The patio doors lead to the balcony, which has two storage closets. The building is well looked after and features an elevator, two common areas available for the resident’s use. The building also features an indoor parkade. The condo is west-facing and is situated in a quiet area of Edson near the library, schools, shopping, restaurants, churches, and is not far from the downtown area. The condo fee is $341.23/month & includes common area maintenance, grounds maintenance, parking, Reserve Fund contributions, water, sewer, snow removal, heat, trash, condo association insurance. This condo has everything you need for worry-free living and is available for very quick possession!
For sale
C$182,500
777 W 48th St #202, Edson, AB T7E 1Z6
2beds
744sqft
Apartment
Built in 2005
-- sqft lot
$-- Zestimate®
C$245/sqft
C$341/mo HOA
What's special
Bi dishwasher
- 174 days |
- 1 |
- 0 |
Zillow last checked:
Listing updated:
Listed by:
Debbie Workun, Broker,
Coldwell Banker Hinton Real Estate,
Terry Workun, Associate,
Coldwell Banker Hinton Real Estate
Source: courtesy of Pillar9 System,MLS®#: A2283386 Originating MLS®#: Alberta West Realtors Association
Originating MLS®#: Alberta West Realtors AssociationFacts & features
Interior
Bedrooms & bathrooms
- Bedrooms: 2
- Bathrooms: 2
- Full bathrooms: 2
Bedroom
- Level: Main
- Dimensions: 11`11" x 7`11"
Other
- Level: Main
- Dimensions: 17`11" x 9`8"
Other
- Level: Main
- Dimensions: 0`0" x 0`0"
Other
- Level: Main
- Dimensions: 6`0" x 5`2"
Eat in kitchen
- Level: Main
- Dimensions: 10`5" x 13`10"
Other
- Level: Main
- Dimensions: 8`4" x 3`10"
Laundry
- Level: Main
- Dimensions: 4`7" x 6`4"
Living room
- Level: Main
- Dimensions: 11`10" x 11`7"
Heating
- Boiler, Hot Water, Natural Gas, Radiant
Cooling
- Wall/Window Unit(s)
Appliances
- Included: Dishwasher, Dryer, Electric Stove, Microwave Hood Fan, Refrigerator, Washer
- Laundry: In Unit
Features
- Ceiling Fan(s), Elevator, Laminate Counters, No Smoking Home, Soaking Tub
- Flooring: Laminate, Linoleum
- Has fireplace: No
- Common walls with other units/homes: 2+ Common Walls
Interior area
- Total interior livable area: 744 sqft
Property
Parking
- Total spaces: 1
- Parking features: Assigned, Parkade
- Garage spaces: 1
Features
- Levels: Multi Level Unit
- Stories: 4
- Entry location: Other
- Patio & porch: Balcony(s)
- Exterior features: Balcony, Lighting, Storage
- Has spa: Yes
- Spa features: Bath
- Fencing: Partial
Lot
- Features: Few Trees
Details
- Parcel number: 103061544
- Zoning: R3
Construction
Type & style
- Home type: Apartment
- Property subtype: Apartment
- Attached to another structure: Yes
Materials
- Concrete, Vinyl Siding
- Foundation: Concrete Perimeter
- Roof: Asphalt Shingle
Condition
- New construction: No
- Year built: 2005
Community & HOA
Community
- Features: Golf, Park, Playground, Sidewalks, Street Lights
- Subdivision: NONE
HOA
- Has HOA: Yes
- Amenities included: Elevator(s), Party Room, Recreation Room
- Services included: Common Area Maintenance, Interior Maintenance, Maintenance Grounds, Parking, Reserve Fund Contributions, Sewer, Snow Removal, Trash, Water
- HOA fee: C$341 monthly
Location
- Region: Edson
Financial & listing details
- Price per square foot: C$245/sqft
- Date on market: 2/3/2026
- Inclusions: None
Debbie Workun, Broker
Debbie Workun, Broker
(780) 740-5708
By pressing Contact Agent, you agree that the real estate professional identified above may call/text you about your search, which may involve use of automated means and pre-recorded/artificial voices. You don't need to consent as a condition of buying any property, goods, or services. Message/data rates may apply. You also agree to our Terms of Use. Zillow does not endorse any real estate professionals. We may share information about your recent and future site activity with your agent to help them understand what you're looking for in a home.
Price history
Price history is unavailable.
Public tax history
Tax history is unavailable.
Climate risks
Neighborhood: T7E
Nearby schools
GreatSchools rating
No schools nearby
We couldn't find any schools near this home.
- C$185,0002 bd2 ba741 sqft777 W 48th St #302, Edson, AB T7E1Z6For Sale
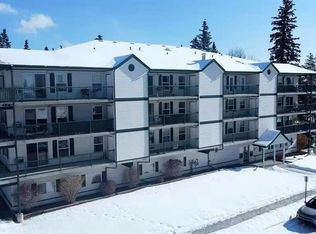
- C$185,0001 bd1 ba819 sqft777 W 48th St #201, Edson, AB T7E1Z6For Sale
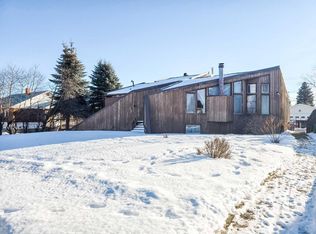
- C$305,0005 bd2 ba2k sqft4819 10th Ave, Edson, AB T7E1E6For Sale
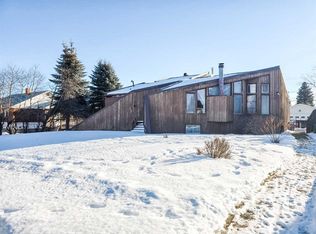
- C$305,0005 bd2 ba2k sqft4819 N 10th Ave, Edson, AB T7E1E6For Sale
- C$99,5003 bd1 ba772 sqft4618 S 6th Ave, Edson, AB T7E1C8For Sale
- C$225,0006 bd3 ba1.4k sqft4723 N 5th Ave, Edson, AB T7E1C6For Sale
- C$214,5004 bd2 ba1.2k sqft4725 N 5th Ave, Edson, AB T7E1C6For Sale
- C$214,5004 bd2 ba1.2k sqft4725 5th Ave, Edson, AB T7E1C6For Sale
Similar homes
- C$185,0002 bd2 ba741 sqft777 W 48th St #302, Edson, AB T7E 1Z6For SaleMLS ID #A2148525, Lori Gelmici-Hanni, Broker, Royal Lepage Edson Real Estate. courtesy of Pillar9 System
- C$185,0001 bd1 ba819 sqft777 W 48th St #201, Edson, AB T7E 1Z6For SaleMLS ID #A2297098, Kari Shand, Associate Broker, Royal Lepage Edson Real Estate. courtesy of Pillar9 System
- C$169,9002 bd2 ba938 sqft1615 S 41st St #101, Edson, AB T7E 0A7For Sale
 MLS ID #A2245532, Troy Sorensen, Associate Broker, Century 21 Twin Realty. courtesy of Pillar9 System
 - C$172,0003 bd2 ba1k sqft5231 NW 6th Ave #12, Edson, AB T7E 1L1For Sale
 MLS ID #A2309699, Yvonne Bayley, Associate, Century 21 Twin Realty. courtesy of Pillar9 System
 - C$172,0003 bd2 ba1k sqft5231 6th Ave #12, Edson, AB T7E 1L1For SaleCentury 21 Canada
- C$139,0002 bd1 ba825 sqft4619 4th Ave, Edson, AB T7E 1C2For SaleMLS ID #E4500448, Linda M Kennedy, RE/MAX Excellence. RAE
- C$195,0003 bd1 ba1k sqft624 S 41st St #4, Edson, AB T7E 1A4For SaleMLS ID #A2310806, Elaine Taylor, Associate, Royal Lepage Edson Real Estate. courtesy of Pillar9 System
- C$224,5003 bd2 ba892 sqft4827 N 5th Ave, Edson, AB T7E 1N8For SaleMLS ID #A2297443, Elaine Taylor, Associate, Royal Lepage Edson Real Estate. courtesy of Pillar9 System
- C$132,0002 bd1 ba777 sqft1510 E 63rd St, Edson, AB T7E 1S2For SaleMLS ID #A2331517, Jordan Hawboldt, Associate, Century 21 Twin Realty. courtesy of Pillar9 System
- C$102,0002 bd1 ba644 sqft4623 4th Ave, Edson, AB T7E 1C2For SaleMLS ID #E4500450, Linda M Kennedy, RE/MAX Excellence. RAE
- C$169,9001 bd1 ba706 sqft531 N 65th St, Edson, AB T7E 1M2For SaleMLS ID #A2326316, Alison Peyton, Associate, Century 21 Twin Realty. courtesy of Pillar9 System
- C$102,0002 bd1 ba706 sqft4615 4th Ave, Edson, AB T7E 1C3For SaleMLS ID #E4500446, Linda M Kennedy, RE/MAX Excellence. RAE
- C$240,0002 bd1 ba1k sqft4702 S 4th Ave, Edson, AB T7E 1C6For SaleMLS ID #A2189703, Henry Boxma, Broker, Re/Max Boxshaw Four Realty. courtesy of Pillar9 System
- C$115,0002 bd1 ba733 sqft414 N 41st St #12, Edson, AB T7E 1A2For SaleMLS ID #A2325009, Sharon Hawboldt, Associate Broker, Century 21 Twin Realty. courtesy of Pillar9 System
- C$125,0002 bd2 ba1k sqft1615 S 41st St #302, Edson, AB T7E 0A7For SaleMLS ID #A2197242, Lori Gelmici-Hanni, Broker, Royal Lepage Edson Real Estate. courtesy of Pillar9 System
- C$225,0004 bd2 ba1k sqft5706 W Haven Dr, Edson, AB T7E 1J6For SaleMLS ID #A2323201, Henry Boxma, Broker, Re/Max Boxshaw Four Realty. courtesy of Pillar9 System
- C$115,0002 bd1 ba736 sqft506 N 41st St #6, Edson, AB T7E 1A2For SaleMLS ID #A2307241, Sharon Hawboldt, Associate Broker, Century 21 Twin Realty. courtesy of Pillar9 System
- C$104,9993 bd2 ba983 sqft5611 E 10th Ave #217A, Edson, AB T7E 1R4For SaleMLS ID #A2306281, Sharon Hawboldt, Associate Broker, Century 21 Twin Realty. courtesy of Pillar9 System
- C$120,0003 bd2 ba1k sqft5215 W 6th Ave #20, Edson, AB T7E 1K9For SaleMLS ID #A2325666, Lori Gelmici-Hanni, Broker, Royal Lepage Edson Real Estate. courtesy of Pillar9 System
- C$109,5002 bd1 ba740 sqft506 E 41st St #3, Edson, AB T7E 1A2For SaleMLS ID #A2105372, Henry Boxma, Broker, Re/Max Boxshaw Four Realty. courtesy of Pillar9 System
