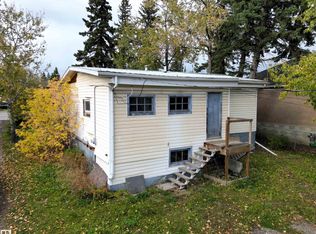
Welcome to this delightful gem on 63rd Street in Edson, offering a perfect blend of comfort and opportunity. Ideal for first-time homebuyers, savvy investors, or those looking to downsize while still enjoying their own space, this property boasts a fantastic location and limitless potential. Step inside to find a cozy interior ready for your personal touch. The living areas provide a welcoming atmosphere, while the two bedrooms offer each their own space. The single bathroom is functional and offers room for updates if desired. Situated in a sought-after neighborhood, this home presents a great opportunity for rental income or a perfect starter home. Investors will appreciate the potential for strong cash flow, while first-time buyers will find it a wonderful place to begin their homeownership journey. For those looking to downsize, this property provides a manageable size without sacrificing comfort or outdoor space.
For sale
C$132,000
1510 E 63rd St, Edson, AB T7E 1S2
2beds
777sqft
Single Family Residence
Built in 1935
6,969 Square Feet Lot
$-- Zestimate®
C$170/sqft
C$-- HOA
What's special
Cozy interiorWelcoming atmosphereTwo bedroomsOutdoor space
- 1 day |
- 5 |
- 0 |
Zillow last checked:
Listing updated:
Listed by:
Jordan Hawboldt, Associate,
Century 21 Twin Realty
Source: courtesy of Pillar9 System,MLS®#: A2331517 Originating MLS®#: Alberta West Realtors Association
Originating MLS®#: Alberta West Realtors AssociationFacts & features
Interior
Bedrooms & bathrooms
- Bedrooms: 2
- Bathrooms: 1
- Full bathrooms: 1
Other
- Level: Main
- Dimensions: 7`7" x 13`6"
Bedroom
- Level: Main
- Dimensions: 9`7" x 8`0"
Other
- Level: Main
- Dimensions: 6`9" x 5`0"
Dining room
- Level: Main
- Dimensions: 6`11" x 13`4"
Kitchen
- Level: Main
- Dimensions: 9`9" x 13`4"
Laundry
- Level: Main
- Dimensions: 7`9" x 9`6"
Living room
- Level: Main
- Dimensions: 7`9" x 13`4"
Heating
- Forced Air
Cooling
- None
Appliances
- Included: Dishwasher, Electric Stove, Refrigerator, Washer/Dryer
- Laundry: In Unit
Features
- Laminate Counters
- Flooring: Carpet
- Basement: Crawl Space
- Has fireplace: No
Interior area
- Total interior livable area: 777.94 sqft
Property
Parking
- Total spaces: 2
- Parking features: Off Street
Features
- Levels: One
- Stories: 1
- Patio & porch: Porch
- Exterior features: Other
- Fencing: Partial
- Frontage length: 19.34M 63`5"
Lot
- Size: 6,969 Square Feet
- Features: Back Yard
Details
- Parcel number: 113184354
- Zoning: R1-R
Construction
Type & style
- Home type: SingleFamily
- Architectural style: Bungalow
- Property subtype: Single Family Residence
Materials
- Wood Frame
- Foundation: Concrete Perimeter
- Roof: Asphalt Shingle
Condition
- New construction: No
- Year built: 1935
Community & HOA
Community
- Features: Other
- Subdivision: Edson
HOA
- Has HOA: No
Location
- Region: Edson
Financial & listing details
- Price per square foot: C$170/sqft
- Date on market: 7/24/2026
- Date available: 09/01/2026
- Inclusions: N/A
Jordan Hawboldt, Associate
Jordan Hawboldt, Associate
(780) 712-7032
By pressing Contact Agent, you agree that the real estate professional identified above may call/text you about your search, which may involve use of automated means and pre-recorded/artificial voices. You don't need to consent as a condition of buying any property, goods, or services. Message/data rates may apply. You also agree to our Terms of Use. Zillow does not endorse any real estate professionals. We may share information about your recent and future site activity with your agent to help them understand what you're looking for in a home.
Price history
Price history is unavailable.
Public tax history
Tax history is unavailable.
Climate risks
Neighborhood: T7E
Nearby schools
GreatSchools rating
No schools nearby
We couldn't find any schools near this home.
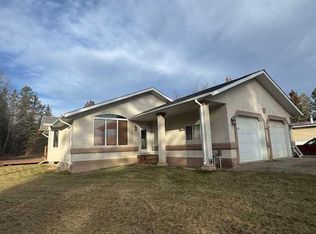
- C$519,0005 bd3 ba2.9k sqft6336 S 15th Ave, Edson, AB T7E1S3For Sale
- C$544,9005 bd3 ba1.2k sqft1507 SW 65th St, Edson, AB T7E1S3For Sale
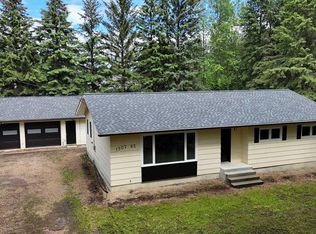
- C$544,9005 bd3 ba1.2k sqft1507 65th St, Edson, AB T7E1S3For Sale

- C$310,0002 bd1 ba730 sqft6432 S 17th Ave, Edson, AB T7E1S4For Sale
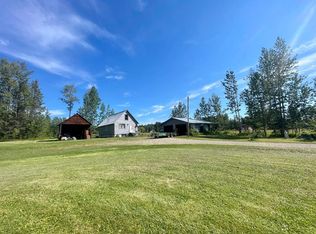
- C$310,0002 bd1 ba730 sqft6432 17th Ave, Edson, AB T7E1S4For Sale
- C$349,9004 bd2 ba1k sqft1207 W 61st St, Edson, AB T7E1Y4For Sale
- C$349,9004 bd2 ba1k sqft1207 61st St, Edson, AB T7E1Y4For Sale
- C$1,495,0004 bd4 ba2.7k sqft6663 15th Ave, Edson, AB T7E1S3For Sale
Similar homes
- C$139,0002 bd1 ba825 sqft4619 4th Ave, Edson, AB T7E 1C2For Sale
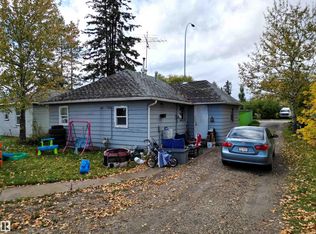 MLS ID #E4500448, Linda M Kennedy, RE/MAX Excellence. RAE
 - C$102,0002 bd1 ba706 sqft4615 4th Ave, Edson, AB T7E 1C3For Sale
 MLS ID #E4500446, Linda M Kennedy, RE/MAX Excellence. RAE
 - C$102,0002 bd1 ba644 sqft4623 4th Ave, Edson, AB T7E 1C2For Sale
 MLS ID #E4500450, Linda M Kennedy, RE/MAX Excellence. RAE
 - C$139,5003 bd1 ba772 sqft4618 S 6th Ave, Edson, AB T7E 1C8For Sale
 MLS ID #A2316725, Henry Boxma, Broker, Re/Max Boxshaw Four Realty. courtesy of Pillar9 System
 - C$125,0002 bd1 ba1k sqft809 W 52nd St, Edson, AB T7E 1K4For SaleMLS ID #A2322600, Henry Boxma, Broker, Re/Max Boxshaw Four Realty. courtesy of Pillar9 System
- C$115,0002 bd1 ba733 sqft414 41st St Unit 12, Edson, AB T7E 1A2For SaleCentury 21 Canada
- C$169,9001 bd1 ba706 sqft531 N 65th St, Edson, AB T7E 1M2For SaleMLS ID #A2326316, Alison Peyton, Associate, Century 21 Twin Realty. courtesy of Pillar9 System
- C$109,9003 bd2 ba952 sqft5611 9th Ave #306B, Edson, AB T7E 1R5For SaleCentury 21 Canada
- C$104,9993 bd2 ba983 sqft5611 10th Ave #217A, Edson, AB T7E 1R4For SaleCentury 21 Canada
- C$120,0003 bd2 ba1k sqft5215 W 6th Ave #20, Edson, AB T7E 1K9For SaleMLS ID #A2325666, Lori Gelmici-Hanni, Broker, Royal Lepage Edson Real Estate. courtesy of Pillar9 System
- C$115,0002 bd1 ba737 sqft506 41st St #6, Edson, AB T7E 1A2For SaleCentury 21 Canada
- C$109,9001 bd1 ba1k sqft630 53rd St, Edson, AB T7E 1K4For SaleCentury 21 Canada
- C$109,9001 bd1 ba1k sqft630 E 53rd St, Edson, AB T7E 1K4For SaleMLS ID #A2314703, Laura Miller, Associate, Century 21 Twin Realty. courtesy of Pillar9 System
- C$115,0002 bd1 ba733 sqft414 N 41st St #12, Edson, AB T7E 1A2For SaleMLS ID #A2325009, Sharon Hawboldt, Associate Broker, Century 21 Twin Realty. courtesy of Pillar9 System
- C$109,9003 bd2 ba952 sqft5611 SW 9th Ave #306B, Edson, AB T7E 1R5For SaleMLS ID #A2320584, Rhoda Hauk, Associate, Century 21 Twin Realty. courtesy of Pillar9 System
- C$190,0003 bd1 ba1.1k sqft5113 N 5th Ave, Edson, AB T7E 1K9For SaleMLS ID #A2299436, Henry Boxma, Broker, Re/Max Boxshaw Four Realty. courtesy of Pillar9 System
- C$104,9993 bd2 ba983 sqft5611 E 10th Ave #217A, Edson, AB T7E 1R4For SaleMLS ID #A2306281, Sharon Hawboldt, Associate Broker, Century 21 Twin Realty. courtesy of Pillar9 System
- C$105,0002 bd1 ba733 sqft414 41st St #8, Edson, AB T7E 1A2For SaleCentury 21 Canada
- C$115,0002 bd1 ba736 sqft506 N 41st St #6, Edson, AB T7E 1A2For SaleMLS ID #A2307241, Sharon Hawboldt, Associate Broker, Century 21 Twin Realty. courtesy of Pillar9 System
- C$172,0003 bd2 ba1k sqft5231 6th Ave #12, Edson, AB T7E 1L1For SaleCentury 21 Canada
