
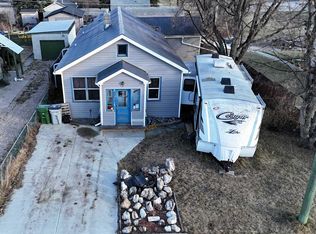
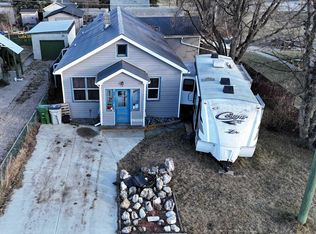
This charming bungalow was built in 1923 and combines character with modern upgrades. It has undergone extensive renovations, including being lifted in 1992 to install a full concrete basement. Further updates in 1996 effectively renovated the home to a 1955 age standard as per Town assessment. The main floor features a spacious, open living area with a living room and a dining room that will accommodate family gatherings. The light filled kitchen is at the back of the home and has lots of cabinets and counter space, a pantry cupboard, room for a small dining set and there’s a stackable washer/dryer for added convenience. Two bedrooms and a brand new 4-piece bathroom round out the main floor. The back entrance provides access to both the main level and the fully developed basement, while there is also a separate side entrance to the lower level. The basement includes a workshop/storage/laundry room at the back and additional living space at the front, which consists of a living area, a large bedroom and a 4-piece bathroom. Many upgrades have been made, including new wiring, an upgraded electrical panel, upgraded furnace and water heater, back flow value and sump pump installed, improved insulation (including blown-in insulation in the attic), kitchen cabinets, and a metal roof. The covered front veranda has been redone recently and provides a great spot to enjoy the outdoors and have shelter when entering the home. The mature yard is a garden enthusiast's paradise with the backyard hosting numerous fruit trees and bushes, including apple, chokecherry, crab apple, saskatoon, and raspberry bushes, along with a large garden area and there’s various flower/perennial beds around the home. A large shed provides storage for the yard equipment and off-street parking is accessible via the back-alley. The convenient location of this home allows for walking to all amenities including the medical centre, banks, shopping, restaurants, schools, parks and playgrounds.
For sale
C$224,500
4827 N 5th Ave, Edson, AB T7E 1N8
3beds
892sqft
Single Family Residence
Built in 1923
6,969 Square Feet Lot
$-- Zestimate®
C$252/sqft
C$-- HOA
What's special
- 103 days |
- 8 |
- 0 |
Zillow last checked:
Listing updated:
Listed by:
Elaine Taylor, Associate,
Royal Lepage Edson Real Estate
Source: courtesy of Pillar9 System,MLS®#: A2297443 Originating MLS®#: Alberta West Realtors Association
Originating MLS®#: Alberta West Realtors AssociationFacts & features
Interior
Bedrooms & bathrooms
- Bedrooms: 3
- Bathrooms: 2
- Full bathrooms: 2
Bedroom
- Level: Main
- Dimensions: 10`4" x 9`8"
Bedroom
- Level: Main
- Dimensions: 11`6" x 9`8"
Bedroom
- Level: Basement
- Dimensions: 18`2" x 10`10"
Other
- Level: Main
- Dimensions: 9`8" x 4`6"
Other
- Level: Basement
- Dimensions: 10`1" x 6`9"
Dining room
- Level: Main
- Dimensions: 10`1" x 12`11"
Dining room
- Level: Basement
- Dimensions: 6`8" x 10`9"
Other
- Level: Basement
- Dimensions: 7`6" x 4`10"
Kitchen
- Level: Basement
- Dimensions: 8`9" x 10`9"
Other
- Level: Main
- Dimensions: 11`5" x 12`11"
Laundry
- Level: Basement
- Dimensions: 16`1" x 9`11"
Living room
- Level: Main
- Dimensions: 16`10" x 12`11"
Heating
- Forced Air, Natural Gas
Cooling
- None
Appliances
- Included: Gas Range, Gas Water Heater, Range Hood, Refrigerator, Washer/Dryer Stacked
- Laundry: In Basement, In Kitchen, Lower Level, Main Level
Features
- Ceiling Fan(s), Laminate Counters, Natural Woodwork, No Animal Home, No Smoking Home, Separate Entrance, Soaking Tub, Storage
- Flooring: Hardwood, Linoleum
- Windows: Window Coverings
- Basement: Full
- Has fireplace: No
Interior area
- Total interior livable area: 892.50 sqft
- Finished area above ground: 892
- Finished area below ground: 839
Video & virtual tour
Property
Parking
- Total spaces: 2
- Parking features: Alley Access, Off Street, Parking Pad, RV Access/Parking
- Has uncovered spaces: Yes
Features
- Levels: One
- Stories: 1
- Patio & porch: Front Porch
- Exterior features: Garden, Lighting, Rain Gutters, Storage
- Pool features: Community
- Fencing: Partial
- Frontage length: 15.24M 50`0"
Lot
- Size: 6,969 Square Feet
- Features: Back Lane, Back Yard, City Lot, Front Yard, Fruit Trees/Shrub(s), Garden, Landscaped, Lawn, Rectangular Lot, Street Lighting
Details
- Parcel number: 103121910
- Zoning: R1
Construction
Type & style
- Home type: SingleFamily
- Architectural style: Bungalow
- Property subtype: Single Family Residence
Materials
- Wood Frame
- Foundation: Concrete Perimeter
- Roof: Metal
Condition
- New construction: No
- Year built: 1923
Utilities & green energy
- Sewer: Sewer
- Water: Public
- Utilities for property: Cable Connected, Electricity Connected, Natural Gas Connected, Fiber Optics Available, Garbage Collection, High Speed Internet Available, Sewer Connected, Water Connected
Community & HOA
Community
- Features: Airport/Runway, Golf, Park, Playground, Sidewalks, Street Lights, Tennis Court(s)
- Subdivision: Edson
HOA
- Has HOA: No
Location
- Region: Edson
Financial & listing details
- Price per square foot: C$252/sqft
- Date on market: 3/31/2026
- Inclusions: Basement Appliances: Fridge, Stove, Washer, Dryer, Window Coverings
- Electric utility on property: Yes
Elaine Taylor, Associate
Elaine Taylor, Associate
(780) 712-9781
By pressing Contact Agent, you agree that the real estate professional identified above may call/text you about your search, which may involve use of automated means and pre-recorded/artificial voices. You don't need to consent as a condition of buying any property, goods, or services. Message/data rates may apply. You also agree to our Terms of Use. Zillow does not endorse any real estate professionals. We may share information about your recent and future site activity with your agent to help them understand what you're looking for in a home.
Price history
Price history is unavailable.
Public tax history
Tax history is unavailable.
Climate risks
Neighborhood: T7E
Nearby schools
GreatSchools rating
No schools nearby
We couldn't find any schools near this home.
- C$214,5004 bd2 ba1.2k sqft4725 N 5th Ave, Edson, AB T7E1C6For Sale
- C$214,5004 bd2 ba1.2k sqft4725 5th Ave, Edson, AB T7E1C6For Sale
- C$225,0006 bd3 ba1.4k sqft4723 N 5th Ave, Edson, AB T7E1C6For Sale
- C$269,0004 bd2 ba1.9k sqft4711 NW 5th Ave, Edson, AB T7E1C6For Sale

- C$240,0002 bd1 ba1k sqft4702 S 4th Ave, Edson, AB T7E1C6For Sale
- C$182,5002 bd2 ba744 sqft777 W 48th St #202, Edson, AB T7E1Z6For Sale
- C$185,0002 bd2 ba741 sqft777 W 48th St #302, Edson, AB T7E1Z6For Sale
- C$185,0001 bd1 ba819 sqft777 W 48th St #201, Edson, AB T7E1Z6For Sale
Similar homes
- C$214,5004 bd2 ba1.2k sqft4725 N 5th Ave, Edson, AB T7E 1C6For SaleMLS ID #A2268357, Yvonne Bayley, Associate, Century 21 Twin Realty. courtesy of Pillar9 System
- C$214,5004 bd2 ba1.2k sqft4725 5th Ave, Edson, AB T7E 1C6For SaleCentury 21 Canada
- C$240,0002 bd1 ba1k sqft4702 S 4th Ave, Edson, AB T7E 1C6For Sale
 MLS ID #A2189703, Henry Boxma, Broker, Re/Max Boxshaw Four Realty. courtesy of Pillar9 System
 - C$225,0004 bd2 ba1k sqft5706 W Haven Dr, Edson, AB T7E 1J6For Sale
 MLS ID #A2323201, Henry Boxma, Broker, Re/Max Boxshaw Four Realty. courtesy of Pillar9 System
 - C$190,0003 bd1 ba1.1k sqft5113 N 5th Ave, Edson, AB T7E 1K9For SaleMLS ID #A2299436, Henry Boxma, Broker, Re/Max Boxshaw Four Realty. courtesy of Pillar9 System
- C$275,0002 bd1 ba861 sqft5015 N 8th Ave, Edson, AB T7E 1K6For SaleMLS ID #A2305236, Elaine Taylor, Associate, Royal Lepage Edson Real Estate. courtesy of Pillar9 System
- C$190,0002 bd2 ba1.1k sqft5037 7th Ave #302, Edson, AB T7E 0A8For SaleCentury 21 Canada
- C$220,0003 bd1 ba1.1k sqft624 41st St #8, Edson, AB T7E 1A4For SaleCentury 21 Canada
- C$253,0004 bd2 ba1k sqft5704 S Westhaven Dr, Edson, AB T7E 1J6For SaleMLS ID #A2318102, Jordan Hawboldt, Associate, Century 21 Twin Realty. courtesy of Pillar9 System
- C$139,5003 bd1 ba772 sqft4618 S 6th Ave, Edson, AB T7E 1C8For SaleMLS ID #A2316725, Henry Boxma, Broker, Re/Max Boxshaw Four Realty. courtesy of Pillar9 System
- C$172,0003 bd2 ba1k sqft5231 6th Ave #12, Edson, AB T7E 1L1For SaleCentury 21 Canada
- C$330,0005 bd2 ba988 sqft1109 56th St, Edson, AB T7E 1H8For SaleCentury 21 Canada
- C$330,0005 bd2 ba988 sqft1109 W 56th St, Edson, AB T7E 1H8For SaleMLS ID #A2319613, Denine Lozinski, Associate, Century 21 Twin Realty. courtesy of Pillar9 System
- C$220,0003 bd1 ba1.1k sqft624 E 41st St #8, Edson, AB T7E 1A4For SaleMLS ID #A2304042, Sharon Hawboldt, Associate Broker, Century 21 Twin Realty. courtesy of Pillar9 System
- C$330,0004 bd2 ba1k sqft1102 55th St, Edson, AB T7E 1J7For SaleMLS ID #E4475275, Linda M Kennedy, RE/MAX Excellence. RAE
- C$190,0002 bd2 ba1.1k sqft5037 SE 7th Ave #302, Edson, AB T7E 0A8For SaleMLS ID #A2323654, Karen Spencer-Miller, Broker, Century 21 Twin Realty. courtesy of Pillar9 System
- C$169,9001 bd1 ba706 sqft531 N 65th St, Edson, AB T7E 1M2For SaleMLS ID #A2326316, Alison Peyton, Associate, Century 21 Twin Realty. courtesy of Pillar9 System
- C$119,0002 bd1 ba1.3k sqft5021 N 6th Ave, Edson, AB T7E 1N7For SaleMLS ID #A2160335, Henry Boxma, Broker, Re/Max Boxshaw Four Realty. courtesy of Pillar9 System
- C$182,5002 bd2 ba744 sqft777 W 48th St #202, Edson, AB T7E 1Z6For SaleMLS ID #A2283386, Debbie Workun, Broker, Coldwell Banker Hinton Real Estate. courtesy of Pillar9 System
- C$289,0004 bd3 ba1.1k sqft5804 SW 12th Ave, Edson, AB T7E 1X2For SaleMLS ID #A2324014, Lori Gelmici-Hanni, Broker, Royal Lepage Edson Real Estate. courtesy of Pillar9 System
- Alberta
- Division No. 14
- Edson
- T7E 1N8
- 4827 N 5th Ave
Nearby cities
Other Edson Topics
