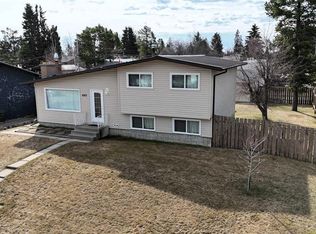
Beautiful Half Duplex in Hillendale – Modern Comfort & Low Maintenance Living. Experience upscale living in this beautiful ½ duplex located in the desirable Hillendale neighborhood. Perfect for those with a busy lifestyle, this executive-style home offers modern finishes, minimal outdoor upkeep, and no condo fees — combining comfort and convenience in one impressive package. Step inside and you’ll find upgraded fixtures, trim, crown molding, flooring, doors, lighting, and appliances throughout. Large windows fill the home with natural light, creating a bright and welcoming atmosphere. The main level features a spacious kitchen with soft-close cabinetry, stainless steel appliances, a pantry, and a breakfast bar, flowing seamlessly into the dining area with garden door access to the deck and the living room. You’ll also find a 2-piece powder room and a third bedroom with a walk-in closet, ideal for guests or a home office. Upstairs, there are two spacious bedrooms, each with a walk-in closet. The primary suite includes a stylish 4-piece ensuite, while the upper floor also features the main 4-piece bath, a laundry closet, and extra storage space. The fully developed basement offers versatility with a large studio or rec room, perfect for a home gym, teenager’s retreat, or creative workspace. There’s also a 3-piece bathroom, a utility room, and direct access to the single-car garage and front entry. The separate basement entrance makes it an excellent setup for working from home. Enjoy sunset views from the large back deck, and make the most of the partially fenced yard, beautifully landscaped with rainbow rock, flower beds, and shrubs — ready for you to create your outdoor oasis. This beautiful property is ideal for professionals, small families, or anyone seeking a stylish, low-maintenance lifestyle. Don’t miss your chance to call this one home sweet home!
For sale
C$339,000
4322 S 18th Ave, Edson, AB T7E 0C1
3beds
1,283sqft
Semi Detached (Half Duplex)
Built in 2015
-- sqft lot
$-- Zestimate®
C$264/sqft
C$-- HOA
What's special
Stainless steel appliancesBreakfast barLaundry closetExtra storage spaceUtility roomSeparate basement entrancePartially fenced yard
- 109 days |
- 7 |
- 0 |
Zillow last checked:
Listing updated:
Listed by:
Elaine Taylor, Associate,
Royal Lepage Edson Real Estate
Source: courtesy of Pillar9 System,MLS®#: A2293218 Originating MLS®#: Alberta West Realtors Association
Originating MLS®#: Alberta West Realtors AssociationFacts & features
Interior
Bedrooms & bathrooms
- Bedrooms: 3
- Bathrooms: 4
- Full bathrooms: 3
- 1/2 bathrooms: 1
Other
- Level: Second
- Dimensions: 12`10" x 10`8"
Bedroom
- Level: Second
- Dimensions: 12`4" x 12`1"
Bedroom
- Level: Main
- Dimensions: 8`7" x 9`11"
Other
- Level: Main
- Dimensions: 5`5" x 5`1"
Other
- Level: Second
- Dimensions: 8`2" x 4`10"
Other
- Level: Basement
- Dimensions: 4`10" x 6`8"
Other
- Level: Second
- Dimensions: 7`10" x 4`11"
Dining room
- Level: Main
- Dimensions: 8`1" x 11`10"
Other
- Level: Main
- Dimensions: 5`8" x 7`1"
Family room
- Level: Basement
- Dimensions: 15`9" x 9`11"
Other
- Level: Basement
- Dimensions: 4`7" x 9`5"
Kitchen
- Level: Main
- Dimensions: 8`1" x 10`0"
Laundry
- Level: Second
- Dimensions: 3`1" x 2`11"
Living room
- Level: Main
- Dimensions: 7`10" x 9`11"
Heating
- Forced Air, Natural Gas
Cooling
- None
Appliances
- Included: Dishwasher, Garage Control(s), Gas Water Heater, Range Hood, Refrigerator, Stove(s), Washer/Dryer Stacked, Wine Refrigerator
- Laundry: In Hall, Upper Level
Features
- Breakfast Bar, Crown Molding, Laminate Counters, No Animal Home, No Smoking Home, Walk-In Closet(s)
- Flooring: Carpet, Laminate, Tile
- Doors: French Doors
- Windows: Vinyl Windows, Window Coverings
- Basement: Partial
- Has fireplace: No
- Common walls with other units/homes: 1 Common Wall
Interior area
- Total interior livable area: 1,283 sqft
- Finished area above ground: 1,282
- Finished area below ground: 416
Property
Parking
- Total spaces: 2
- Parking features: Concrete, Garage Door Opener, Garage Faces Front, Off Street, Parking Pad, Single Garage Attached
- Attached garage spaces: 1
- Has uncovered spaces: Yes
Features
- Levels: Two,2 Storey
- Stories: 1
- Patio & porch: Deck, Front Porch
- Exterior features: Lighting, Rain Gutters
- Pool features: Community
- Fencing: Partial
- Frontage length: 10.67M 35`0"
Lot
- Size: 3,920 Square Feet
- Features: Back Yard, Backs on to Park/Green Space, City Lot, Front Yard, Landscaped, Low Maintenance Landscape, No Neighbours Behind, Rectangular Lot, Street Lighting
Details
- Parcel number: 103064618
- Zoning: R2
Construction
Type & style
- Home type: MultiFamily
- Property subtype: Semi Detached (Half Duplex)
- Attached to another structure: Yes
Materials
- Vinyl Siding, Wood Frame
- Foundation: Concrete Perimeter
- Roof: Asphalt Shingle
Condition
- New construction: No
- Year built: 2015
Utilities & green energy
- Electric: 100 Amp Service
- Sewer: Sewer
- Water: Public
- Utilities for property: Cable Connected, Electricity Connected, Natural Gas Connected, Fiber Optics Available, Garbage Collection, Sewer Connected, Water Connected
Community & HOA
Community
- Features: Airport/Runway, Golf, Park, Playground, Sidewalks, Street Lights, Tennis Court(s)
- Subdivision: Edson
HOA
- Has HOA: No
Location
- Region: Edson
Financial & listing details
- Price per square foot: C$264/sqft
- Date on market: 3/24/2026
- Inclusions: N/A
- Electric utility on property: Yes
Elaine Taylor, Associate
Elaine Taylor, Associate
(780) 712-9781
By pressing Contact Agent, you agree that the real estate professional identified above may call/text you about your search, which may involve use of automated means and pre-recorded/artificial voices. You don't need to consent as a condition of buying any property, goods, or services. Message/data rates may apply. You also agree to our Terms of Use. Zillow does not endorse any real estate professionals. We may share information about your recent and future site activity with your agent to help them understand what you're looking for in a home.
Price history
Price history is unavailable.
Public tax history
Tax history is unavailable.
Climate risks
Neighborhood: T7E
Nearby schools
GreatSchools rating
No schools nearby
We couldn't find any schools near this home.
- C$520,0004 bd3 ba1.6k sqft4119 NE 16th Ave, Edson, AB T7E0A5For Sale

- C$289,9002 bd1 ba960 sqft4024 S 18th Ave #6, Edson, AB T7E0A5For Sale
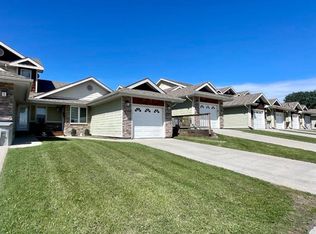
- C$289,9002 bd1 ba960 sqft4024 18th Ave #6, Edson, AB T7E0A5For Sale
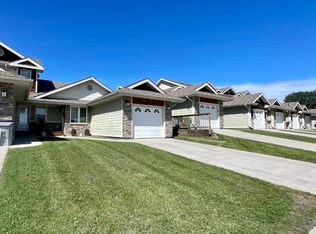
- C$449,0005 bd3 ba1.3k sqft4108 16th Ave, Edson, AB T7E0A5For Sale
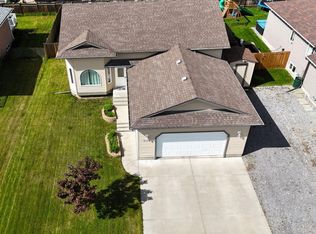
- C$449,0005 bd3 ba1.3k sqft4108 S 16th Ave, Edson, AB T7E0A5For Sale
- C$169,9002 bd2 ba938 sqft1615 S 41st St #101, Edson, AB T7E0A7For Sale
- C$139,0001 bd1 ba689 sqft1615 S 41st St #411, Edson, AB T7E0A7For Sale
- C$125,0002 bd2 ba1k sqft1615 S 41st St #302, Edson, AB T7E0A7For Sale
Similar homes
- C$345,0005 bd3 ba1.2k sqft5301 S 15th Ave, Edson, AB T7E 1H2For Sale
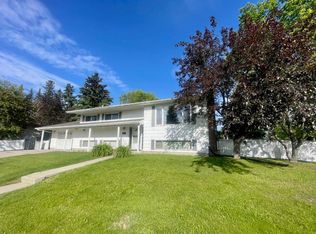 MLS ID #A2328336, Rhoda Hauk, Associate, Century 21 Twin Realty. courtesy of Pillar9 System
 - C$349,9003 bd2 ba1.1k sqft4347 9th Ave, Edson, AB T7E 1B4For Sale
 Century 21 Canada
 - C$349,9003 bd2 ba1.1k sqft4347 S 9th Ave, Edson, AB T7E 1B4For Sale
 MLS ID #A2307247, Sharon Hawboldt, Associate Broker, Century 21 Twin Realty. courtesy of Pillar9 System
 - C$349,9004 bd2 ba1k sqft1207 61st St, Edson, AB T7E 1Y4For Sale
 Century 21 Canada
 - C$382,0005 bd2 ba960 sqft4819 17th Ave, Edson, AB T7E 1G4For SaleCentury 21 Canada
- C$289,0004 bd3 ba1.1k sqft5804 SW 12th Ave, Edson, AB T7E 1X2For SaleMLS ID #A2324014, Lori Gelmici-Hanni, Broker, Royal Lepage Edson Real Estate. courtesy of Pillar9 System
- C$289,9002 bd1 ba960 sqft4024 18th Ave #6, Edson, AB T7E 0A5For SaleCentury 21 Canada
- C$349,9004 bd3 ba1.1k sqft5415 NE 15th Ave, Edson, AB T7E 1H3For SaleMLS ID #A2320999, Lori Gelmici-Hanni, Broker, Royal Lepage Edson Real Estate. courtesy of Pillar9 System
- C$349,9005 bd3 ba1.1k sqft5320 S 12th Ave, Edson, AB T7E 1J8For SaleMLS ID #A2321245, Karen Spencer-Miller, Broker, Century 21 Twin Realty. courtesy of Pillar9 System
- C$289,9002 bd1 ba960 sqft4024 S 18th Ave #6, Edson, AB T7E 0A5For SaleMLS ID #A2326944, Rhoda Hauk, Associate, Century 21 Twin Realty. courtesy of Pillar9 System
- C$345,0004 bd2 ba970 sqft1121 W 56th St, Edson, AB T7E 1H8For SaleMLS ID #A2324678, Laura Miller, Associate, Century 21 Twin Realty. courtesy of Pillar9 System
- C$345,0004 bd2 ba970 sqft1121 56th St, Edson, AB T7E 1H8For SaleCentury 21 Canada
- C$305,0004 bd2 ba1.6k sqft4238 S 5th Ave, Edson, AB T7E 1A7For SaleMLS ID #A2307691, Sharon Hawboldt, Associate Broker, Century 21 Twin Realty. courtesy of Pillar9 System
- C$305,0004 bd2 ba1.6k sqft4238 5th Ave, Edson, AB T7E 1A7For SaleCentury 21 Canada
- C$349,9005 bd3 ba1.1k sqft5320 12th Ave, Edson, AB T7E 1J8For SaleCentury 21 Canada
- C$330,0005 bd2 ba988 sqft1109 56th St, Edson, AB T7E 1H8For SaleCentury 21 Canada
- C$330,0005 bd2 ba988 sqft1109 W 56th St, Edson, AB T7E 1H8For SaleMLS ID #A2319613, Denine Lozinski, Associate, Century 21 Twin Realty. courtesy of Pillar9 System
- C$382,0005 bd2 ba960 sqft4819 S 17th Ave, Edson, AB T7E 1G4For SaleMLS ID #A2326026, Chablis Lyster, Associate, Century 21 Twin Realty. courtesy of Pillar9 System
- C$344,5005 bd2 ba1k sqft5101 E 8th Ave, Edson, AB T7E 1K6For SaleMLS ID #A2295565, Henry Boxma, Broker, Re/Max Boxshaw Four Realty. courtesy of Pillar9 System
- C$369,9004 bd3 ba1.5k sqft1401 SW 54th St, Edson, AB T7E 1H5For SaleMLS ID #A2287412, Elaine Taylor, Associate, Royal Lepage Edson Real Estate. courtesy of Pillar9 System
- Alberta
- Division No. 14
- Edson
- T7E 0C1
- 4322 S 18th Ave
Nearby cities
Other Edson Topics
