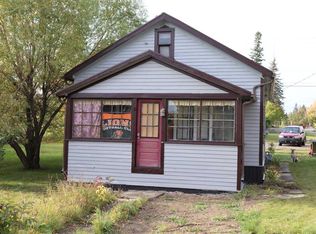
Nestled within the vibrant community of Edson, this charming one and half storey house offers an inviting retreat for those seeking both comfort and connection. With the living area spanning 814 square feet, the home exudes warmth and character, complemented by laminate flooring and vinyl windows that bathe the interior with natural light. Enjoy the updated main and upper floor with three bedrooms and a full bathroom that offers convenience and functionality. Beyond the main living spaces, a full, unfinished basement provides ample opportunity for future expansion or storage needs, complete with laundry facilities tucked away for ease of use. Outside, the landscaped lot, spanning 10,473 square feet, welcomes visitors with its covered front porch and fenced back yard. With convenient access to off street parking, this home is perfectly situated near local amenities including schools, shopping, parks, playgrounds, pools, sidewalks, walking/bike paths, and street lights – everything you need within reach.
For sale
C$279,900
4610 S 6th Ave, Edson, AB T7E 1C8
3beds
814sqft
Single Family Residence
Built in 1946
10,454 Square Feet Lot
$-- Zestimate®
C$344/sqft
C$-- HOA
What's special
Inviting retreatLaminate flooringThree bedroomsCovered front porch
- 8 hours
- 0
- 0
Zillow last checked:
Listing updated:
Listed by:
Kari Shand, Associate Broker,
Royal Lepage Edson Real Estate
Source: courtesy of Pillar9 System,MLS®#: A2354313 Originating MLS®#: Alberta West Realtors Association
Facts & features
Interior
Bedrooms & bathrooms
- Bedrooms: 3
- Bathrooms: 1
- Full bathrooms: 1
Other
- Level: Main
- Dimensions: 11`2" x 10`9"
Bedroom
- Level: Second
- Dimensions: 15`9" x 8`2"
Bedroom
- Level: Second
- Dimensions: 7`7" x 8`2"
Other
- Level: Main
- Dimensions: 7`5" x 5`7"
Other
- Level: Main
- Dimensions: 15`8" x 14`1"
Living room
- Level: Main
- Dimensions: 15`8" x 10`9"
Office
- Level: Main
- Dimensions: 7`5" x 8`0"
Storage
- Level: Basement
- Dimensions: 25`6" x 24`6"
Heating
- Forced Air, Natural Gas
Cooling
- None
Appliances
- Included: Dishwasher, Dryer, Refrigerator, Stove(s), Washer
- Laundry: In Basement
Features
- Flooring: Laminate
- Windows: Vinyl Windows, Window Coverings
- Basement: Full
- Has fireplace: No
Interior area
- Total interior livable area: 814 sqft
Video & virtual tour
Property
Parking
- Total spaces: 4
- Parking features: Off Street, Parking Pad, RV Access/Parking
- Has uncovered spaces: Yes
Features
- Levels: One and One Half,1 and Half Storey
- Stories: 1.5
- Patio & porch: Front Porch
- Exterior features: Private Yard, Storage
- Pool features: Community
- Fencing: Fenced
- Frontage length: 22.86M 75`0"
Lot
- Size: 10,454 Square Feet
- Features: Back Lane, Back Yard, Front Yard, Landscaped, Lawn, Level, Rectangular Lot, Street Lighting
Details
- Parcel number: 113145844
- Zoning: R1
Construction
Type & style
- Home type: SingleFamily
- Property subtype: Single Family Residence
Materials
- Vinyl Siding
- Foundation: Concrete Perimeter
- Roof: Asphalt Shingle
Condition
- New construction: No
- Year built: 1946
Community & HOA
Community
- Features: Park, Playground, Sidewalks, Street Lights
- Subdivision: Edson
HOA
- Has HOA: No
Location
- Region: Edson
Financial & listing details
- Price per square foot: C$344/sqft
- Date on market: 11/18/2026
- Inclusions: shed
Price history
Price history is unavailable.
Public tax history
Tax history is unavailable.
Climate risks
Neighborhood: T7E
Nearby schools
GreatSchools rating
No schools nearby
We couldn't find any schools near this home.
Similar homes
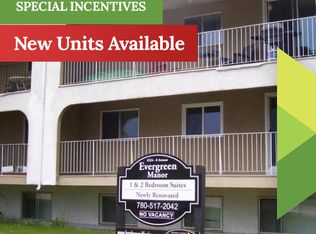
- C$299,5003 bd3 ba1.1k sqft718 50th St, Edson, AB T7E 1N7For Sale
 Century 21 Canada
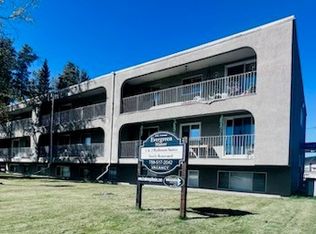
- C$155,0003 bd1 ba976 sqft4516 S 6th Ave, Edson, AB T7E 1B6For Sale
 MLS ID #A2358249, Cathy Pasychny, Associate, Royal Lepage Edson Real Estate. courtesy of Pillar9 System
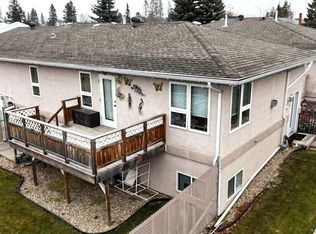
- C$299,5003 bd3 ba1.1k sqft718 SE 50th St, Edson, AB T7E 1N7For Sale
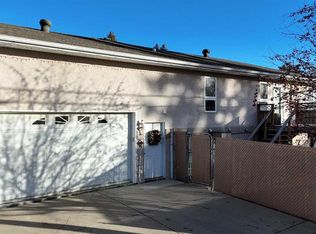 MLS ID #A2358546, Karen Spencer-Miller, Broker, Century 21 Twin Realty. courtesy of Pillar9 System
- C$309,9004 bd2 ba1.1k sqft4354 S 9th Ave, Edson, AB T7E 1B4For Sale
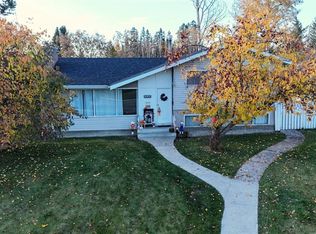 MLS ID #A2352913, Rochelle Kennedy, Associate, Century 21 Twin Realty. courtesy of Pillar9 System
