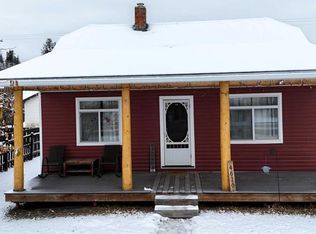
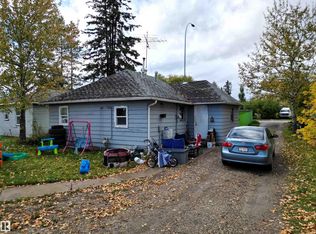
Excellent opportunity for investors, renovators, or buyers looking to build equity! This property offers plenty of potential for those willing to put in some work. Requiring extensive repairs and updating, the home is being sold AS IS, WHERE IS. Features include an oversized single garage, covered deck, and convenient rear alley access. Enjoy a location backing directly onto Mary Bergeron Elementary School. Bring your vision, creativity, and ideas to unlock the potential this property has to offer!
For sale
C$155,000
4516 S 6th Ave, Edson, AB T7E 1B6
3beds
976sqft
Single Family Residence
Built in 1911
10,454 Square Feet Lot
$-- Zestimate®
C$159/sqft
C$-- HOA
What's special
Oversized single garageCovered deckConvenient rear alley access
- 7 hours
- 1
- 0
Zillow last checked:
Listing updated:
Listed by:
Cathy Pasychny, Associate,
Royal Lepage Edson Real Estate
Source: courtesy of Pillar9 System,MLS®#: A2358249 Originating MLS®#: Alberta West Realtors Association
Facts & features
Interior
Bedrooms & bathrooms
- Bedrooms: 3
- Bathrooms: 1
- Full bathrooms: 1
Bedroom
- Level: Main
- Dimensions: 12`3" x 8`2"
Bedroom
- Level: Main
- Dimensions: 12`0" x 11`7"
Bedroom
- Level: Main
- Dimensions: 9`0" x 13`0"
Other
- Level: Main
Kitchen
- Level: Main
- Dimensions: 8`6" x 8`8"
Other
- Level: Main
- Dimensions: 14`0" x 12`0"
Living room
- Level: Main
- Dimensions: 15`2" x 11`2"
Heating
- Forced Air, Natural Gas
Cooling
- None
Appliances
- Included: Gas Range, Microwave
- Laundry: In Basement
Features
- See Remarks
- Flooring: Carpet, Laminate, Parquet
- Basement: Partial
- Has fireplace: No
Interior area
- Total interior livable area: 976 sqft
- Finished area above ground: 976
Property
Parking
- Total spaces: 4
- Parking features: Single Garage Detached
- Garage spaces: 1
Features
- Levels: One
- Stories: 1
- Patio & porch: Deck, See Remarks
- Exterior features: Other
- Fencing: Partial
- Frontage length: 22.86M 75`0"
Lot
- Size: 10,454 Square Feet
- Features: Back Lane
Details
- Parcel number: 113082808
- Zoning: R1
Construction
Type & style
- Home type: SingleFamily
- Architectural style: Bungalow
- Property subtype: Single Family Residence
Materials
- Stucco
- Foundation: Block, Concrete Perimeter, Wood
- Roof: Asphalt Shingle
Condition
- New construction: No
- Year built: 1911
Community & HOA
Community
- Features: Playground
- Subdivision: Edson
HOA
- Has HOA: No
Location
- Region: Edson
Financial & listing details
- Price per square foot: C$159/sqft
- Date on market: 11/18/2026
- Inclusions: Shed
Price history
Price history is unavailable.
Public tax history
Tax history is unavailable.
Climate risks
Neighborhood: T7E
Nearby schools
GreatSchools rating
No schools nearby
We couldn't find any schools near this home.
Similar homes
- C$139,0002 bd1 ba825 sqft4619 4th Ave, Edson, AB T7E 1C2For Sale
 MLS ID #E4500448, Linda M Kennedy, RE/MAX Excellence. RAE
- C$172,0003 bd2 ba1k sqft5231 6th Ave #12, Edson, AB T7E 1L1For Sale
 Century 21 Canada
- C$160,0002 bd2 ba837 sqft1615 N 41st St #113, Edson, AB T7E 0A7For Sale
 MLS ID #A2356728, Henry Boxma, Broker, Re/Max Boxshaw Four Realty. courtesy of Pillar9 System
- C$190,0002 bd1 ba785 sqft777 48th St #205, Edson, AB T7E 1Z6For Sale
 Century 21 Canada
