Welcome to this tidy unit in Glenwood Condo! Offering the largest unit in the complex, this spacious three-bedroom, 2.5-bathroom townhouse combines comfortable living with the convenience of a low-maintenance lifestyle. Built in 2006, this well-appointed interior unit features a blend of hardwood, ceramic tile and carpet flooring, stainless steel kitchen appliances and a newer stacking washer and dryer. Sliding patio doors lead to a private rear deck, perfect for enjoying your morning coffee or relaxing outdoors. The developed basement provides additional living space with a generous family room and a three-piece bathroom, ideal for entertaining or family movie nights. With plenty of space spread across three levels, this property offers all the comforts of home with the benefits of condominium living. Complete with two assigned parking stalls. A fantastic opportunity for those seeking space, style and convenience!
For sale
C$226,000
6615 S 5th Ave #3, Edson, AB T7E 1M4
3beds
1,287sqft
Townhouse
Built in 2006
-- sqft lot
$-- Zestimate®
C$175/sqft
C$400/mo HOA
What's special
Stainless steel kitchen appliancesSliding patio doorsPrivate rear deckDeveloped basementGenerous family roomThree-piece bathroom
- 1 day
- 0
- 0
Zillow last checked:
Listing updated:
Listed by:
Lori Gelmici-Hanni, Broker,
Royal Lepage Edson Real Estate
Source: courtesy of Pillar9 System,MLS®#: A2358698 Originating MLS®#: Alberta West Realtors Association
Facts & features
Interior
Bedrooms & bathrooms
- Bedrooms: 3
- Bathrooms: 3
- Full bathrooms: 2
- 1/2 bathrooms: 1
Bedroom
- Level: Second
- Dimensions: 8`4" x 11`4"
Bedroom
- Level: Second
- Dimensions: 10`3" x 8`10"
Other
- Level: Second
- Dimensions: 13`7" x 13`5"
Other
- Level: Main
- Dimensions: 4`4" x 4`7"
Other
- Level: Second
- Dimensions: 6`6" x 9`1"
Other
- Level: Basement
- Dimensions: 5`9" x 9`8"
Dining room
- Level: Main
- Dimensions: 9`7" x 11`6"
Other
- Level: Basement
- Dimensions: 10`2" x 4`1"
Game room
- Level: Basement
- Dimensions: 21`3" x 16`7"
Kitchen
- Level: Main
- Dimensions: 11`8" x 11`1"
Laundry
- Level: Main
- Dimensions: 7`9" x 7`6"
Living room
- Level: Main
- Dimensions: 13`2" x 16`1"
Heating
- Floor Furnace
Cooling
- None
Appliances
- Included: Electric Stove, Microwave Hood Fan, Refrigerator, Washer/Dryer
- Laundry: Main Level
Features
- Ceiling Fan(s), Pantry
- Flooring: Carpet, Tile, Wood
- Basement: Full
- Has fireplace: No
- Common walls with other units/homes: 2+ Common Walls
Interior area
- Total interior livable area: 1,287 sqft
Video & virtual tour
Property
Parking
- Total spaces: 2
- Parking features: Stall, Assigned
Features
- Levels: Two
- Stories: 1
- Patio & porch: Deck
- Exterior features: Other
- Fencing: None
Lot
- Features: Other
Details
- Parcel number: 113144196
- Zoning: R2
Construction
Type & style
- Home type: Townhouse
- Property subtype: Townhouse
Materials
- Vinyl Siding
- Foundation: Concrete Perimeter
- Roof: Asphalt
Condition
- New construction: No
- Year built: 2006
Community & HOA
Community
- Features: Other
- Subdivision: Edson
HOA
- Has HOA: Yes
- Amenities included: Parking
- Services included: Common Area Maintenance, Insurance, Maintenance Grounds, Parking, Reserve Fund Contributions, Snow Removal, Trash
- HOA fee: C$400 monthly
Location
- Region: Edson
Financial & listing details
- Price per square foot: C$175/sqft
- Date on market: 11/15/2026
- Inclusions: N/A
Price history
Price history is unavailable.
Public tax history
Tax history is unavailable.
Climate risks
Neighborhood: T7E
Nearby schools
GreatSchools rating
No schools nearby
We couldn't find any schools near this home.
Similar homes
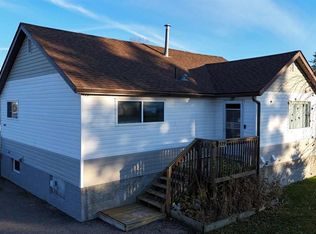
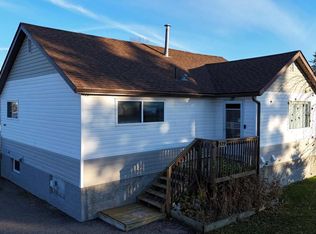
- C$228,0002 bd3 ba973 sqft6615 S 5th Ave #4, Edson, AB T7E 1M4For Sale
 MLS ID #A2329988, Sharon Hawboldt, Associate Broker, Century 21 Twin Realty. courtesy of Pillar9 System
- C$228,0002 bd3 ba974 sqft6615 5th Ave #4, Edson, AB T7E 1M4For Sale
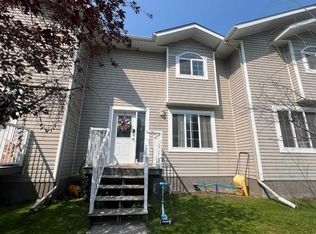 Century 21 Canada
- C$299,5003 bd3 ba1.1k sqft718 SE 50th St, Edson, AB T7E 1N7For Sale
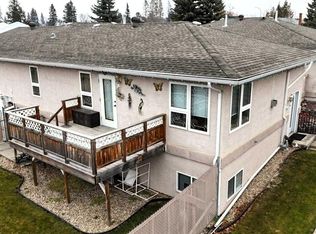 MLS ID #A2358546, Karen Spencer-Miller, Broker, Century 21 Twin Realty. courtesy of Pillar9 System
- C$239,0002 bd2 ba1.1k sqft7027 NE Glenwood Dr, Edson, AB T7E 1N1For Sale
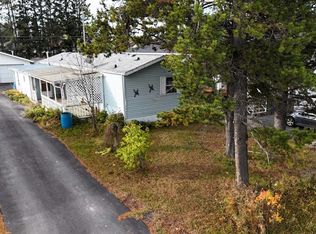 MLS ID #A2352655, Karen Spencer-Miller, Broker, Century 21 Twin Realty. courtesy of Pillar9 System
