INVESTORS Take a Look! $4650 per month in Gross Revenue, tenants pay power. Profitable 4-Plex located in a family friendly neighborhood walking distance to schools, public trails, parks and shopping. Each unit is finished with a galley style kitchen, dining area, spacious livingroom. 2 -2 Bedroom, 2-3 Bedroom, 1-Bathroom, storage room, private fenced yard/patio area, and assigned parking for 1 vehicle. Common hallway to shared storage room and washer and dryer. Upgrades over the past several years include siding, windows, some paint and flooring. This building is professionally managed and maintains full occupancy year round.
For sale
C$539,000
4504 8a Ave, Edson, AB T7E 1B2
--beds
--baths
3,423sqft
Quadruplex
Built in 1966
-- sqft lot
$-- Zestimate®
C$157/sqft
C$-- HOA
What's special
Galley style kitchenDining area
- 15 hours
- 0
- 0
Zillow last checked:
Listing updated:
Listed by:
Sharon Hawboldt, Associate Broker,
Century 21 Twin Realty
Source: courtesy of Pillar9 System,MLS®#: A2355457 Originating MLS®#: Alberta West Realtors Association
Facts & features
Interior
Heating
- Boiler, Natural Gas
Appliances
- Included: Range Hood, Refrigerator, Stove(s), Washer/Dryer
- Laundry: Common Area
Features
- Open Floorplan, Storage
- Flooring: Carpet, Laminate, Linoleum
- Windows: Window Coverings
- Basement: None
Interior area
- Total interior livable area: 3,423 sqft
- Finished area above ground: 3,191
Property
Parking
- Total spaces: 4
- Parking features: Assigned, Off Street, Stall
Features
- Levels: Two,2 Storey
- Stories: 2
- Patio & porch: Patio
- Exterior features: Private Entrance, Private Yard
- Pool features: Community
- Fencing: Partial
- Frontage length: 72.05M 236`5"
Lot
- Size: 9,147 Square Feet
- Features: Front Yard, Landscaped, Lawn, Low Maintenance Landscape
Details
- Parcel number: 113163892
- Zoning: R2 - General Residential
Construction
Type & style
- Home type: MultiFamily
- Property subtype: Quadruplex
Materials
- Vinyl Siding, Wood Frame
- Foundation: Concrete Perimeter
- Roof: Asphalt Shingle
Condition
- Year built: 1966
Utilities & green energy
- Sewer: Public Sewer
- Water: Public
Community & HOA
Community
- Features: Airport/Runway, Clubhouse, Fishing, Golf, Lake, Park, Playground, Sidewalks, Street Lights, Tennis Court(s)
- Subdivision: Edson
Location
- Region: Edson
Financial & listing details
- Price per square foot: C$157/sqft
- Date on market: 10/30/2026
- Inclusions: None
Price history
Price history is unavailable.
Public tax history
Tax history is unavailable.
Climate risks
Neighborhood: T7E
Nearby schools
GreatSchools rating
No schools nearby
We couldn't find any schools near this home.
Similar homes
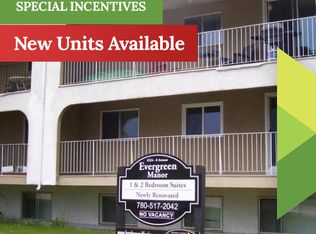
- C$555,000-- bd-- ba2.7k sqft5115 Avenue 5117, Edson, AB T7E 1V5For Sale
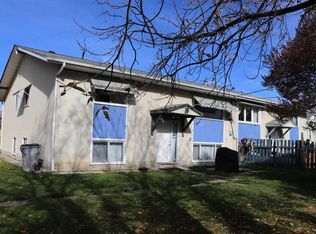 MLS ID #A2264110, Henry Boxma, Broker, Re/Max Boxshaw Four Realty. courtesy of Pillar9 System
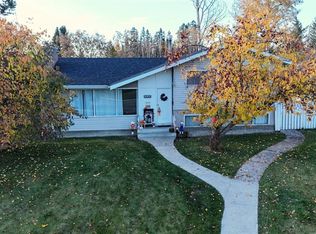
- C$579,9007 bd4 ba2.8k sqft5245 16th Ave, Edson, AB T7E 1H1For Sale
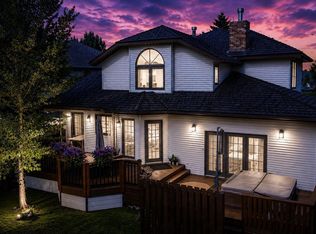 Century 21 Canada
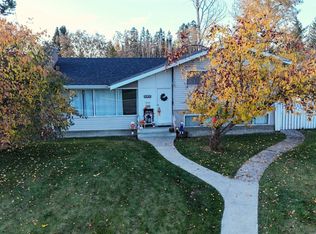
- C$485,0005 bd3 ba1.9k sqft5022 S 9th Ave, Edson, AB T7E 1E8For Sale
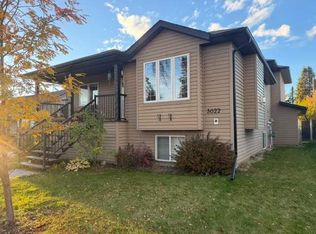 MLS ID #A2350524, Yvonne Bayley, Associate, Century 21 Twin Realty. courtesy of Pillar9 System
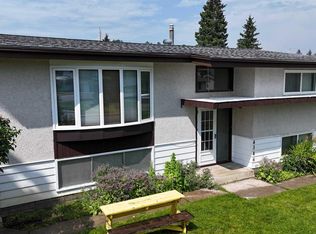
- C$485,0005 bd3 ba1.9k sqft5022 9th Ave, Edson, AB T7E 1E8For Sale
 Century 21 Canada
