Enjoy the feel of acreage living in this well-maintained 2-bedroom mobile home located in Branch Corner Mobile Home Park, just west of Edson. This home offers a unique and functional layout featuring a sunken living room, elevated dining area, generous pantry storage, and thoughtfully designed built-ins throughout. The oversized primary bedroom includes an impressive 5-piece ensuite, creating a comfortable private retreat. Recent updates include newer kitchen countertops, flooring, paint, California knockdown ceilings, living room windows, hot water tank (approx. 2 years), and metal roof (approx. 2 years). Step outside to a large, covered deck ideal for entertaining, plus a cozy second perfect for morning coffee. Complete with a fenced yard and storage shed, this property offers affordable living with room to relax and enjoy the outdoors.
For sale
C$52,000
53209 Range Road 183 #51, Yellowhead County, AB T7E 3B2
2beds
1,152sqft
Mobile Home
Built in 1987
-- sqft lot
$-- Zestimate®
C$45/sqft
C$-- HOA
What's special
Elevated dining areaGenerous pantry storageThoughtfully designed built-ins throughoutOversized primary bedroomNewer kitchen countertopsCalifornia knockdown ceilingsFenced yard
- 47 days |
- 23 |
- 2 |
Zillow last checked:
Listing updated:
Listed by:
Karen Spencer-Miller, Broker,
Century 21 Twin Realty
Source: courtesy of Pillar9 System,MLS®#: A2320376 Originating MLS®#: Alberta West Realtors Association
Originating MLS®#: Alberta West Realtors AssociationFacts & features
Interior
Bedrooms & bathrooms
- Bedrooms: 2
- Bathrooms: 2
- Full bathrooms: 2
Other
- Level: Main
- Dimensions: 11`9" x 12`8"
Bedroom
- Level: Main
- Dimensions: 10`2" x 9`8"
Other
- Level: Main
Other
- Level: Main
Other
- Level: Main
- Dimensions: 19`0" x 14`8"
Laundry
- Level: Main
- Dimensions: 6`0" x 3`0"
Living room
- Level: Main
- Dimensions: 13`0" x 14`8"
Other
- Level: Main
- Dimensions: 31`0" x 12`6"
Other
- Level: Main
- Dimensions: 9`4" x 7`11"
Heating
- Floor Furnace, Forced Air, Natural Gas
Appliances
- Included: Built-In Oven, Dishwasher, Dryer, Electric Stove, Refrigerator, Washer
- Laundry: In Hall
Features
- Flooring: Laminate, Linoleum
Interior area
- Total interior livable area: 1,152 sqft
Property
Parking
- Total spaces: 2
- Parking features: Parking Pad
- Has uncovered spaces: Yes
Features
- Levels: One
- Stories: 1
- Patio & porch: Deck, Enclosed, Patio, Porch
- Fencing: Fenced
Details
- On leased land: Yes
- Lease amount: $677
Construction
Type & style
- Home type: MobileManufactured
- Property subtype: Mobile Home
Materials
- Roof: Metal
Condition
- Year built: 1987
Community & HOA
Community
- Features: Other
- Subdivision: NONE
Location
- Region: Yellowhead County
Financial & listing details
- Price per square foot: C$45/sqft
- Date on market: 6/11/2026
- Inclusions: Cupboard Unit in Porch, Free Standing Closet in 2nd Bedroom
Karen Spencer-Miller, Broker
Karen Spencer-Miller, Broker
(780) 723-3100
By pressing Contact Agent, you agree that the real estate professional identified above may call/text you about your search, which may involve use of automated means and pre-recorded/artificial voices. You don't need to consent as a condition of buying any property, goods, or services. Message/data rates may apply. You also agree to our Terms of Use. Zillow does not endorse any real estate professionals. We may share information about your recent and future site activity with your agent to help them understand what you're looking for in a home.
Price history
Price history is unavailable.
Public tax history
Tax history is unavailable.
Climate risks
Neighborhood: T7E
Nearby schools
GreatSchools rating
No schools nearby
We couldn't find any schools near this home.
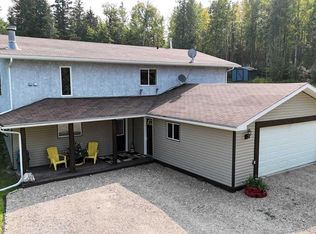
- C$709,9005 bd3 ba1.2k sqft53320 W Range Road 182, Yellowhead County, AB T7E3T9For Sale
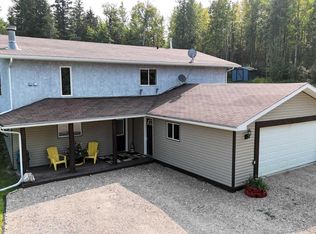
- C$709,9005 bd3 ba1.2k sqft53320 Range Road 182, Yellowhead County, AB T7E3T9For Sale
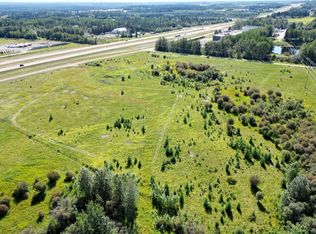
- C$435,00019.94 Acres18032 Township Road 532a, Yellowhead County, AB T7E3T9Lot/Land
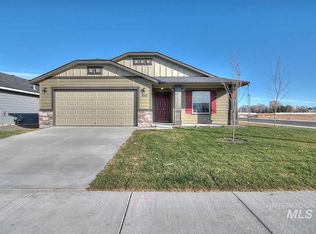
- $--3 bd2 ba1.6k sqft1036 E Grand Hvn, Nampa, ID 83686Off Market
- C$695,0004 bd4 ba2.4k sqft7 Bench Creek Est, Edson, AB T7E0B3For Sale
- C$695,0004 bd4 ba2.4k sqft7 N Bench Creek Est, Edson, AB T7E0B3For Sale
- C$115,0001.5 AcresTownship Road 530a, Yellowhead County, AB T7E3A5Lot/Land
- C$2,400,00070.89 Acres75 Street Yellowhead Hwy, Edson, AB T7E1N3Lot/Land
Similar homes
- C$49,0003 bd1 ba1.1k sqft810 56th St #70, Edson, AB T7E 1L6For Sale
 MLS ID #A2328231, Jordan Hawboldt, Associate, Century 21 Twin Realty. courtesy of Pillar9 System
 - C$59,9953 bd2 ba1.1k sqft422 55th St #46, Edson, AB T7E 1C4For Sale
 MLS ID #A2323028, Rhoda Hauk, Associate, Century 21 Twin Realty. courtesy of Pillar9 System
 - C$50,0004 bd1 ba1.3k sqft810 56th St #112, Edson, AB T7E 1L6For Sale
 MLS ID #A2314216, Jacob Kennedy, Associate, Century 21 Twin Realty. courtesy of Pillar9 System
 - C$57,5002 bd1 ba761 sqft5317 N 5th Ave #301, Edson, AB T7E 1P7For Sale
 MLS ID #A2296146, Troy Sorensen, Associate Broker, Century 21 Twin Realty. courtesy of Pillar9 System
 - C$74,0003 bd2 ba1.3k sqft6026 13th Ave #108, Edson, AB T7E 1N5For SaleMLS ID #A2303356, Yvonne Bayley, Associate, Century 21 Twin Realty. courtesy of Pillar9 System
- C$65,0002 bd1 ba776 sqft5317 N 5th Ave #311, Edson, AB T7E 1P7For SaleMLS ID #A2207439, Elaine Taylor, Associate, Royal Lepage Edson Real Estate. courtesy of Pillar9 System
- C$65,5002 bd1 ba773 sqft5611 N 9th Ave #304B, Edson, AB T7E 1R5For SaleMLS ID #A2269617, Elaine Taylor, Associate, Royal Lepage Edson Real Estate. courtesy of Pillar9 System
- C$66,0002 bd1 ba825 sqft5317 N 5th Ave #211, Edson, AB T7E 1P7For SaleMLS ID #A2291333, Sharon Hawboldt, Associate Broker, Century 21 Twin Realty. courtesy of Pillar9 System
- C$66,0002 bd1 ba825 sqft5317 5th Ave #211, Edson, AB T7E 1P7For SaleCentury 21 Canada
- C$67,5002 bd1 ba773 sqft5611 S 10th Ave #105A, Edson, AB T7E 1R4For SaleMLS ID #A2269616, Elaine Taylor, Associate, Royal Lepage Edson Real Estate. courtesy of Pillar9 System
- C$68,5002 bd1 ba775 sqft5611 N 9th Ave #312B, Edson, AB T7E 1R5For SaleMLS ID #A2269618, Elaine Taylor, Associate, Royal Lepage Edson Real Estate. courtesy of Pillar9 System
- C$68,5001 bd1 ba612 sqft1221 B W Haven Dr #205, Edson, AB T7E 1P8For SaleMLS ID #A2254982, Henry Boxma, Broker, Re/Max Boxshaw Four Realty. courtesy of Pillar9 System
