Great investment property or affordable first home! This well-maintained mobile home in Sunset Mobile Home Park offers numerous renovations and thoughtful upgrades throughout. Enjoy the fresh feel of laminate flooring and recent interior paint, plus a newer roof and windows for added peace of mind. The spacious 9' x 23' addition provides a flexible space that can serve as a computer room, extra bedroom, or bonus living area. With up to 4 bedrooms, this home is ideal for growing families or those needing extra space. It comes complete with 5 appliances — fridge, stove, washer, dryer, and dishwasher — and includes a handy storage shed. Situated near the entrance of the park with a huge yard, ideal for outdoor entertaining. Updated, functional, and ready for its new owners!
For sale
C$44,900
810 56th St #70, Edson, AB T7E 1L6
3beds
1,164sqft
Mobile Home
Built in ----
-- sqft lot
$-- Zestimate®
C$39/sqft
C$-- HOA
What's special
Laminate flooringRecent interior paintNewer roofFlexible spaceHandy storage shedHuge yardIdeal for outdoor entertaining
- 68 days
- 48
- 1
Zillow last checked:
Listing updated:
Listed by:
Jordan Hawboldt, Associate,
Century 21 Twin Realty
Source: courtesy of Pillar9 System,MLS®#: A2328231 Originating MLS®#: Alberta West Realtors Association
Originating MLS®#: Alberta West Realtors AssociationFacts & features
Interior
Bedrooms & bathrooms
- Bedrooms: 3
- Bathrooms: 1
- Full bathrooms: 1
Other
- Level: Main
- Dimensions: 10`8" x 10`1"
Bedroom
- Level: Main
- Dimensions: 7`7" x 8`5"
Bedroom
- Level: Main
- Dimensions: 7`10" x 8`4"
Other
- Level: Main
- Dimensions: 9`2" x 7`8"
Bonus room
- Level: Main
- Dimensions: 9`3" x 14`0"
Other
- Level: Main
- Dimensions: 6`4" x 9`0"
Kitchen
- Level: Main
- Dimensions: 12`7" x 15`0"
Living room
- Level: Main
- Dimensions: 12`10" x 13`0"
Heating
- Forced Air
Appliances
- Included: Dishwasher, Refrigerator, Stove(s), Washer/Dryer
- Laundry: In Hall
Features
- Flooring: Vinyl
Interior area
- Total interior livable area: 1,164 sqft
Property
Parking
- Total spaces: 2
- Parking features: Off Street
Features
- Levels: One
- Stories: 1
- Patio & porch: Porch
Details
- On leased land: Yes
- Lease amount: $665
Construction
Type & style
- Home type: MobileManufactured
- Property subtype: Mobile Home
Materials
- Roof: Metal
Community & HOA
Community
- Subdivision: Edson
Location
- Region: Edson
Financial & listing details
- Price per square foot: C$39/sqft
- Date on market: 7/10/2026
- Inclusions: none
Price history
Price history is unavailable.
Public tax history
Tax history is unavailable.
Climate risks
Neighborhood: T7E
Nearby schools
GreatSchools rating
No schools nearby
We couldn't find any schools near this home.


Similar homes
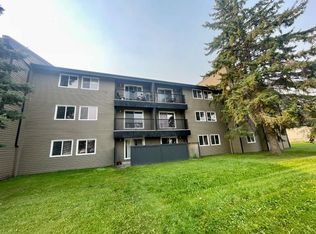
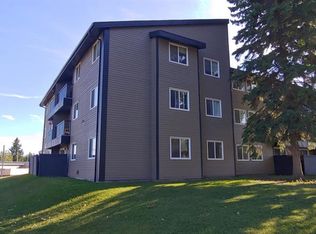
- C$57,5002 bd1 ba761 sqft5317 N 5th Ave #301, Edson, AB T7E 1P7For Sale
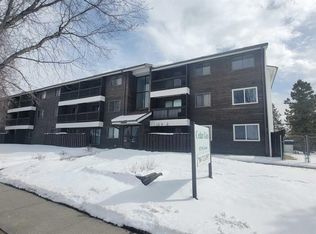 MLS ID #A2296146, Troy Sorensen, Associate Broker, Century 21 Twin Realty. courtesy of Pillar9 System
 - C$52,0002 bd2 ba1.1k sqft53209 Range Road 183 #51, Yellowhead County, AB T7E 3B2For Sale
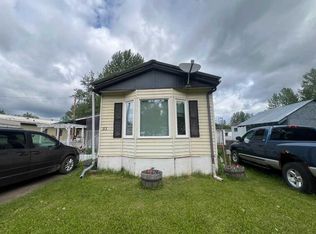 MLS ID #A2320376, Karen Spencer-Miller, Broker, Century 21 Twin Realty. courtesy of Pillar9 System
 - C$65,0002 bd1 ba776 sqft5317 N 5th Ave #311, Edson, AB T7E 1P7For Sale
 MLS ID #A2207439, Elaine Taylor, Associate, Royal Lepage Edson Real Estate. courtesy of Pillar9 System
 - C$65,5002 bd1 ba773 sqft5611 N 9th Ave #304B, Edson, AB T7E 1R5For Sale
 MLS ID #A2269617, Elaine Taylor, Associate, Royal Lepage Edson Real Estate. courtesy of Pillar9 System
