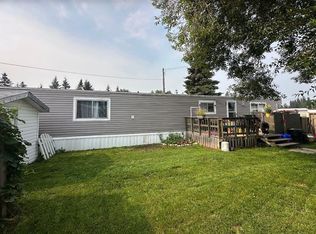
Affordable and move-in ready in the desirable Poplar Place Mobile Home Park! This well-kept home offers 2 spacious bedrooms and 2 full bathrooms, including a generous primary bedroom with plenty of closet space. The functional kitchen provides excellent storage with two pantries and flows into a bright, spacious living area. Outside, you’ll love the large fenced yard backing onto green space, offering added privacy and plenty of room to enjoy. Mature trees, a garden area, firepit, 10' x 12' shed with enclosed lean-to and a large deck make the outdoor space just as inviting. Whether you’re looking for an affordable place to call home or an investment property, this property is a great opportunity.
For sale
C$45,000
6026 13th Ave #57, Edson, AB T7E 1N5
2beds
945sqft
Mobile Home
Built in 1982
-- sqft lot
$-- Zestimate®
C$48/sqft
C$-- HOA
What's special
Spacious bedroomsAdded privacyMature treesGarden areaLarge deck
- 49 days
- 32
- 0
Zillow last checked:
Listing updated:
Listed by:
Lori Gelmici-Hanni, Broker,
Royal Lepage Edson Real Estate
Source: courtesy of Pillar9 System,MLS®#: A2348466 Originating MLS®#: Alberta West Realtors Association
Facts & features
Interior
Bedrooms & bathrooms
- Bedrooms: 2
- Bathrooms: 2
- Full bathrooms: 2
Other
- Level: Main
- Dimensions: 13`3" x 14`5"
Bedroom
- Level: Main
- Dimensions: 11`10" x 7`9"
Other
- Level: Main
- Dimensions: 5`1" x 7`7"
Other
- Level: Main
- Dimensions: 13`3" x 5`2"
Dining room
- Level: Main
- Dimensions: 11`1" x 7`0"
Kitchen
- Level: Main
- Dimensions: 12`9" x 7`10"
Laundry
- Level: Main
- Dimensions: 7`2" x 8`5"
Living room
- Level: Main
- Dimensions: 13`3" x 17`1"
Heating
- Forced Air, Natural Gas
Cooling
- None
Appliances
- Included: Dishwasher, Dryer, Electric Range, Range Hood, Refrigerator, Washer
- Laundry: Laundry Room
Features
- Bookcases, Laminate Counters, Pantry, Soaking Tub, Storage
- Flooring: Carpet, Laminate, Linoleum
Interior area
- Total interior livable area: 945 sqft
Video & virtual tour
Property
Parking
- Total spaces: 2
- Parking features: Gravel, Off Street, Parking Pad
- Has uncovered spaces: Yes
Features
- Levels: One
- Stories: 1
- Patio & porch: Deck
- Exterior features: Fire Pit, Garden, Storage
- Fencing: Fenced
Details
- On leased land: Yes
- Lease amount: $535
Construction
Type & style
- Home type: MobileManufactured
- Property subtype: Mobile Home
Materials
- Wood Frame
- Foundation: Block, Wood
- Roof: Asphalt Shingle
Condition
- Year built: 1982
Utilities & green energy
- Sewer: Public Sewer
- Water: Private, Well
- Utilities for property: Cable Connected, Electricity Connected, Natural Gas Connected, Garbage Collection, Phone Connected, Sewer Connected, Water Connected
Community & HOA
Community
- Features: Park, Street Lights
- Subdivision: NONE
Location
- Region: Edson
Financial & listing details
- Price per square foot: C$48/sqft
- Date on market: 9/27/2026
- Inclusions: Shed
- Electric utility on property: Yes
Price history
Price history is unavailable.
Public tax history
Tax history is unavailable.
Climate risks
Neighborhood: T7E
Nearby schools
GreatSchools rating
No schools nearby
We couldn't find any schools near this home.


Similar homes
- C$37,0002 bd1 ba980 sqft851 56th St #75, Edson, AB T7E 0A3For Sale
 MLS ID #A2353783, Tasha Williams, Associate, Century 21 Twin Realty. courtesy of Pillar9 System
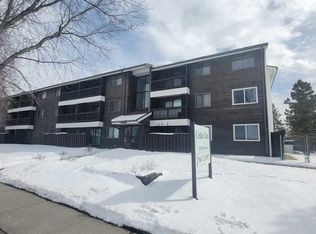
- C$57,5002 bd1 ba761 sqft5317 N 5th Ave #301, Edson, AB T7E 1P7For Sale
 MLS ID #A2350512, Troy Sorensen, Associate Broker, Century 21 Twin Realty. courtesy of Pillar9 System
- C$67,5002 bd1 ba773 sqft5611 S 10th Ave #105A, Edson, AB T7E 1R4For Sale
 MLS ID #A2269616, Elaine Taylor, Associate, Royal Lepage Edson Real Estate. courtesy of Pillar9 System
- C$65,5002 bd1 ba773 sqft5611 N 9th Ave #304B, Edson, AB T7E 1R5For Sale
 MLS ID #A2269617, Elaine Taylor, Associate, Royal Lepage Edson Real Estate. courtesy of Pillar9 System
