Skip main navigation
Off market
  • $397,100

    5317 NE Sunshine Dr, Lees Summit, MO 64064

    4beds
    3baths
    2,199sqft
    SingleFamily
    Built in 1997
    8,454 Square Feet Lot
    $397,100 Zestimate®
    $181/sqft
    $2,679 Estimated rent

    Home value

    $397,100

    $377,000 - $417,000

    $2,679/mo

    Zestimate® history
    Loading
    Loading...

    Owner options

    List your home for rent

    $2,679/mo

    Rent Zestimate®

    Find your next renter with Zillow Rental Manager. Plus, with online applications, you can quickly screen prospective tenants – for free.

    Learn more

    $2,679/mo

    Rent Zestimate®

    Refinance and save

    $2,615/mo

    Est. payment

    Refinancing to a lower rate could help reduce your monthly payments and save thousands over the life of the loan.

    See today's rates

    $2,615/mo

    Est. payment

    Explore your selling options

    Work with a Zillow partner agent

    Leverage their expertise and Zillow's premium Showcase listings to get your home seen by more buyers.

    Get started

    List with your own agent

    Get your home in front of millions of buyers by listing it on Zillow.

    Learn how to do it

    Sell it yourself

    Take full control of how buyers see your home on Zillow by listing For Sale by Owner (FSBO).

    List your home

    What's special

    SPACIOUS, WELL-MAINTAINED, SUPER CLEAN, ONE-OWNER HOME IS READY FOR MOVE-IN! You'll love the space this beautiful home provides and will appreciate how much the seller cared for it! You're greeted by a covered front porch to enjoy in the warm weather! Step into the living room with fireplace to gather around. The kitchen is bright and open with plenty of counter space and cabinets. It has a corner sink with double windows, spacious pantry, convection oven, and reverse osmosis system. Refrigerator stays! The dining room has high vaulted ceiling with large windows bringing in the daylight. The atrium doors have built-in blinds and leads to the new deck for those backyard BBQs. A few steps up from entry and you'll find the master bedroom with walk-in closet and bathroom with soaker tub, double vanity and separate shower/toilet room. Two more ample sized bedrooms and full bath are down the hall as well as laundry room with washer/dryer staying! A few more steps up leads to private 4th bedroom with huge walk-in closet plus access to attic spaces. The dining room opens to the large family room below with half bath w/new LVT floor. The seller bumped out this room as well as garage when he built the home. Perfect layout for entertaining! From the family room, step out to garage with 2 openers and a convenient coat closet. The spacious sub-basement has daylight windows and walkout door to patio plus under porch storm shelter/storage space. This could be additional living space, office or great workshop area with the walkout and nice windows! Home has water softener, Air Bear air filter system, humidifier, ring doorbell and nest thermostat. Yard is fenced on 3 sides. Pet-free home for those with allergies. Seller will leave house plans and pics from building process. Great location so close to highway access and shopping! Just mins from Blue Springs Lake marina & beach with trail from community to beach! Highly-rated Blue Springs schools! 2023-05-12

    This property is off market, which means it's not currently listed for sale or rent on Zillow. This may be different from what's available on other websites or public sources.

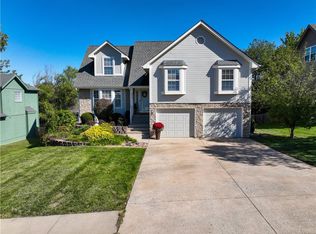
    Facts & features

    Interior

    Bedrooms & bathrooms
    • Bedrooms: 4
    • Bathrooms: 3
    Heating
    • Forced air
    Cooling
    • Central
    Features
    • Flooring: Carpet
    • Basement: Partially finished
    • Has fireplace: Yes
    Interior area
    • Total interior livable area: 2,199 sqft

    Property

    Parking
    • Total spaces: 2
    • Parking features: Garage - Attached
    Lot
    • Size: 8,454 Square Feet
    Details
    • Parcel number: 43210081900000000

    Construction

    Type & style
    • Home type: SingleFamily
    Materials
    • Frame
    • Roof: Composition
    Condition
    • Year built: 1997

    Community & HOA

    HOA
    • Has HOA: Yes
    • HOA fee: $29 monthly
    Location
    • Region: Lees Summit

    Financial & listing details

    • Price per square foot: $181/sqft
    • Tax assessed value: $326,650
    • Annual tax amount: $4,779

    Price history

    DateEventPrice
    6/1/2023Sold--
    Source: Heartland MLS as distributed by MLS GRID #2432820 Report a problem
    5/12/2023Pending sale$350,000$159/sqft
    Source: Heartland MLS as distributed by MLS GRID #2432820 Report a problem
    5/10/2023Listed for sale$350,000$159/sqft
    Source: Heartland MLS as distributed by MLS GRID #2432820 Report a problem

    Public tax history

    YearProperty taxesTax assessment
    2025$4,779 +13.3%$62,064 +12.6%
    2024$4,220 +1.8%$55,100
    2023$4,144 +4%$55,100 +17.4%
    2022$3,985 +0.1%$46,930
    2021$3,982 +9%$46,930 +10.2%
    2020$3,654 +3.2%$42,597
    2019$3,542 $42,597 +14.9%
    2018$3,542 +8.7%$37,073
    2017$3,259 +10.8%$37,073 +7.5%
    2016$2,943 +8.2%$34,485 +9%
    2014$2,720 +0%$31,643
    2013$2,719 +0.3%$31,643
    2012$2,710 -0.1%$31,643
    2011$2,714 +2.8%$31,643
    2010$2,639 -5.9%$31,643
    2009$2,804 +1.8%$31,643 -6%
    2008$2,753 +0.4%$33,663
    2007$2,742 +0%$33,663 +1%
    2006$2,741 +5.1%$33,329
    2005$2,608 0%$33,329 +6%
    2004$2,608 +21.7%$31,443
    2003$2,143 +0.7%$31,443 +12%
    2002$2,129 +0.1%$28,074
    2001$2,126 $28,074
    Find assessor info on the county website

    Neighborhood: 64064

    Nearby schools

    GreatSchools rating
    Get a cash offer in 3 minutes
    Find out how much your home could sell for in as little as 3 minutes with a no-obligation cash offer.
    Estimated market value
    $397,100
    Get a cash offer in 3 minutes
    Find out how much your home could sell for in as little as 3 minutes with a no-obligation cash offer.
    Estimated market value
    $397,100