Skip main navigation
Sold
  • Price Unknown

    5308 NE Rainbow Cir, Lees Summit, MO 64064

    4beds
    2,600sqft
    Single Family Residence
    Built in 1996
    8,814 Square Feet Lot
    $386,400 Zestimate®
    $--/sqft
    $2,673 Estimated rent

    Home value

    $386,400

    $367,000 - $406,000

    $2,673/mo

    Zestimate® history
    Loading
    Loading...

    Owner options

    List your home for rent

    $2,673/mo

    Rent Zestimate®

    Find your next renter with Zillow Rental Manager. Plus, with online applications, you can quickly screen prospective tenants – for free.

    Learn more

    $2,673/mo

    Rent Zestimate®

    Refinance and save

    $110/mo

    Est. payment

    Refinancing to a lower rate could help reduce your monthly payments and save thousands over the life of the loan.

    See today's rates

    $110/mo

    Est. payment

    Explore your selling options

    Work with a Zillow partner agent

    Leverage their expertise and Zillow's premium Showcase listings to get your home seen by more buyers.

    Get started

    List with your own agent

    Get your home in front of millions of buyers by listing it on Zillow.

    Learn how to do it

    Sell it yourself

    Take full control of how buyers see your home on Zillow by listing For Sale by Owner (FSBO).

    List your home

    What's special

    Delightful updatesSpacious master suiteModern comfortTimeless eleganceNatural lightWorkout roomRecreational amenities
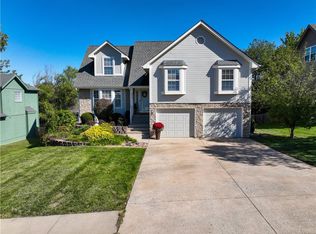
    Welcome to your dream home! Nestled in a serene Lee's Summit neighborhood, this exquisite 4-bedroom, 3-full bath California split residence epitomizes modern comfort and timeless elegance. Boasting a spacious 3-car garage, delightful updates, and immaculate cleanliness, this property is the epitome of quality living. Step inside and be greeted by an inviting entryway that sets the tone for the rest of the home. To the right is a bright and airy family room adorned with large windows that bathe the space in natural light. Just up a few stairs in the heart of the home, the kitchen and dining area offers a perfect setting for family gatherings and entertaining guests. The same level features two of the four total bedrooms that provide plenty of space for everyone, each offering comfort and tranquility. Retreat to the spacious master suite on its own level, complete with a luxurious en-suite bathroom and a generously sized walk-in closet. The lower level presents the fourth bedroom, full bathroom, and a cozy family room ideal for movie nights or cozying up on chilly evenings. A convenient full bath on this level adds to the home's functionality and comfort. There is also a subbasement- perfect for storage, a workout room, or mancave! Step outside to discover your own private oasis, featuring a meticulously landscaped backyard and a patio area perfect for grilling out or simply soaking up the soon to be Missouri sunshine. Conveniently located near top-rated schools, shopping, dining, and recreational amenities, this home offers the perfect blend of peace and convenience. Don't miss your chance to make this stunning home yours – schedule your private showing today!

    Zillow last checked:

    Listing updated:

    Listing Provided by:

    Jordan Hall 816-572-2026,

    Platinum Realty LLC

    Bought with:

    HCR Team

    RE/MAX Heritage

    Source: Heartland MLS as distributed by MLS GRID,MLS#: 2471699MLS Logo

    Facts & features

    Interior

    Bedrooms & bathrooms
    • Bedrooms: 4
    • Bathrooms: 3
    • Full bathrooms: 3
    Dining room
    • Description: Breakfast Area
    Heating
    • Natural Gas
    Cooling
    • Electric
    Appliances
    • Included: Dishwasher, Microwave, Built-In Electric Oven
    • Laundry: Bedroom Level
    Features
    • Vaulted Ceiling(s), Walk-In Closet(s)
    • Flooring: Carpet, Wood
    • Basement: Basement BR,Walk-Out Access
    • Number of fireplaces: 1
    • Fireplace features: Family Room
    Interior area
    • Total structure area: 2,600
    • Total interior livable area: 2,600 sqft
    • Finished area above ground: 2,600

    Property

    Parking
    • Total spaces: 3
    • Parking features: Attached
    • Attached garage spaces: 3
    Features
    • Patio & porch: Deck, Patio
    • Fencing: Wood
    Lot
    • Size: 8,814 sqft
    • Features: Cul-De-Sac
    Details
    • Parcel number: 43210081100000000

    Construction

    Type & style
    • Home type: SingleFamily
    • Architectural style: Traditional
    • Property subtype: Single Family Residence
    Materials
    • Wood Siding
    • Roof: Composition
    Condition
    • Year built: 1996

    Utilities & green energy

    • Sewer: Public Sewer
    • Water: Public

    Community & neighborhood

    Location
    • Region: Lees Summit
    • Subdivision: Ridgewood Hills

    HOA & financial

    HOA
    • Has HOA: Yes
    • HOA fee: $110 annually
    • Association name: Community Association Management

    Other

    Other facts
    • Listing terms: Cash,Conventional,FHA,VA Loan
    • Ownership: Private

    Price history

    DateEventPrice
    4/4/2024Sold--
    Source: Heartland MLS as distributed by MLS GRID #2471699 Report a problem
    2/21/2024Pending sale$375,000$144/sqft
    Source: Heartland MLS as distributed by MLS GRID #2471699 Report a problem
    2/7/2024Listed for sale$375,000+14.7%$144/sqft
    Source: Heartland MLS as distributed by MLS GRID #2471699 Report a problem
    9/30/2022Sold--
    Source: Heartland MLS as distributed by MLS GRID #2400585 Report a problem
    9/2/2022Pending sale$327,000$126/sqft
    Source: Heartland MLS as distributed by MLS GRID #2400585 Report a problem
    8/30/2022Listed for sale$327,000+39.2%$126/sqft
    Source: Heartland MLS as distributed by MLS GRID #2400585 Report a problem
    7/31/2018Sold--
    Source: Heartland MLS as distributed by MLS GRID #2112339 Report a problem
    6/28/2018Listed for sale$234,900$90/sqft
    Source: Hub Realty, Inc. #2112339 Report a problem
    6/24/2018Pending sale$234,900$90/sqft
    Source: Hub Realty, Inc. #2112339 Report a problem
    6/19/2018Price change$234,900-1.7%$90/sqft
    Source: Hub Realty, Inc. #2112339 Report a problem
    6/12/2018Listed for sale$239,000$92/sqft
    Source: Hub Realty, Inc. #2112339 Report a problem

    Public tax history

    YearProperty taxesTax assessment
    2025$4,295 -6%$55,782 -6.5%
    2024$4,569 +1.8%$59,660
    2023$4,487 +25.3%$59,660 +41.4%
    2022$3,582 +0.1%$42,180
    2021$3,579 +4%$42,180 +5.2%
    2020$3,440 +3.2%$40,095
    2019$3,334 $40,095 +14.9%
    2018$3,334 +8.7%$34,895
    2017$3,068 +5.7%$34,895 +2.6%
    2016$2,902 +4.9%$34,010 +5.7%
    2014$2,767 +0%$32,185
    2013$2,766 +0.3%$32,185
    2012$2,756 -0.1%$32,185
    2011$2,760 +2.8%$32,185
    2010$2,684 -5.9%$32,185
    2009$2,852 +1.8%$32,185 -6%
    2008$2,800 +0.4%$34,240
    2007$2,789 +0%$34,240 +1%
    2006$2,788 +5.1%$33,900
    2005$2,653 +0%$33,900 +6%
    2004$2,653 +21.7%$31,981
    2003$2,180 +0.7%$31,981 +12%
    2002$2,165 +0.1%$28,555
    2001$2,163 $28,555

    Find assessor info on the county website

    Neighborhood: 64064

    Nearby schools

    GreatSchools rating
    Schools provided by the listing agent
    • Elementary: Voy Spears
    • Middle: Delta Woods
    • High: Blue Springs South

    Source: Heartland MLS as distributed by MLS GRID. This data may not be complete. We recommend contacting the local school district to confirm school assignments for this home.

    Get a cash offer in 3 minutes
    Find out how much your home could sell for in as little as 3 minutes with a no-obligation cash offer.
    Estimated market value
    $386,400
    Get a cash offer in 3 minutes
    Find out how much your home could sell for in as little as 3 minutes with a no-obligation cash offer.
    Estimated market value
    $386,400