You really must see this beautiful home in Garner featuring 3700 s.f. on over an acre of land. Inside you will find two downstairs primary bedrooms, great for multi-generational living or a convenient main floor suite for your guests. The downstairs has gorgeous wainscotting through the foyer, dining, and breakfast area, transom windows and hardwood floors, with carpeted family room and owners' bedroom and closet. The spacious owners' br features a fireplace, mounted TV that conveys, large ensuite bathroom with tiled shower and jetted tub plus a large closet. The airy formal dining room has easy access to the large kitchen with double overs, gas cooktop, butcher block island, plenty of counter space, and windows looking onto the wooded back yard. The family room features a gas log fireplace and plenty of room for TV/entertainment system and comfortable seating. The breakfast room, family room and owners' suite have banks of windows facing the back yard for plenty of natural light. Off the breakfast area is a cozy screened porch where you can entertain or just relax while enjoying the serene backyard and patio with a variety of flowering and leafy trees. Upstairs features three bedrooms and a large bonus/office room, Jack and Jill bathroom, and three large storage areas that can be converted into addition living space. This home features beautiful landscaping with in-ground lighting, a large three car garage, laundry/mud room with folding/storage area and utility sink, new interior carpet/paint in the last five years, whole home water filtration with reverse osmosis drinking water system, new windows in the family room, owners' bedroom and bonus room, new HVAC units in last five years. WELCOME HOME.
Sold for $673,000
$673,000
5317 Serather Ct, Garner, NC 27529
4beds
3,704sqft
Single Family Residence, Residential
Built in 2005
1.36 Acres Lot
$662,400 Zestimate®
$182/sqft
$3,504 Estimated rent
Home value
$662,400
$629,000 - $696,000
$3,504/mo
Zestimate® history
Owner options
List your home for rent
$3,504/mo
Rent Zestimate®
Find your next renter with Zillow Rental Manager. Plus, with online applications, you can quickly screen prospective tenants – for free.
$3,504/mo
Rent Zestimate®
Refinance and save
$4,325/mo
Est. payment
Refinancing to a lower rate could help reduce your monthly payments and save thousands over the life of the loan.
$4,325/mo
Est. payment
Explore your selling options
Work with a Zillow partner agent
Leverage their expertise and Zillow's premium Showcase listings to get your home seen by more buyers.
Get startedList with your own agent
Get your home in front of millions of buyers by listing it on Zillow.
Learn how to do itSell it yourself
Take full control of how buyers see your home on Zillow by listing For Sale by Owner (FSBO).
List your homeWhat's special
Zillow last checked:
Listing updated:
Listed by:
Peggy Duke 919-785-4212,
Long & Foster Real Estate INC/Brier Creek
Bought with:
Pete Marston, 269355
Relevate Real Estate Inc.
Source: Doorify MLS,MLS#: 10087637
Facts & features
Interior
Bedrooms & bathrooms
- Bedrooms: 4
- Bathrooms: 4
- Full bathrooms: 3
- 1/2 bathrooms: 1
Heating
- Central, Forced Air
Cooling
- Central Air, Electric
Appliances
- Included: Dishwasher, Electric Water Heater, Ice Maker, Microwave
- Laundry: Laundry Room
Features
- Bathtub/Shower Combination, Breakfast Bar, Double Vanity, Eat-in Kitchen, Entrance Foyer, Granite Counters, Master Downstairs, Smooth Ceilings, Walk-In Closet(s), Walk-In Shower
- Flooring: Carpet, Ceramic Tile, Granite, Hardwood, Tile, Vinyl
- Basement: Crawl Space, Exterior Entry, Unfinished
- Number of fireplaces: 2
Interior area
- Total structure area: 3,704
- Total interior livable area: 3,704 sqft
- Finished area above ground: 3,704
- Finished area below ground: 0
Property
Parking
- Total spaces: 3
- Parking features: Garage Door Opener, Garage Faces Side
- Attached garage spaces: 3
Features
- Levels: Two
- Stories: 2
- Patio & porch: Screened
- Has view: Yes
Lot
- Size: 1.36 Acres
- Features: Back Yard, Cul-De-Sac, Front Yard, Landscaped
Details
- Parcel number: 272
- Special conditions: Standard
Construction
Type & style
- Home type: SingleFamily
- Architectural style: Traditional, Transitional
- Property subtype: Single Family Residence, Residential
Materials
- Fiber Cement, HardiPlank Type
- Foundation: Block
- Roof: Shingle, Asphalt
Condition
- New construction: No
- Year built: 2005
Utilities & green energy
- Sewer: Septic Tank
- Water: Public
Community & HOA
Community
- Subdivision: Turner Farms
HOA
- Has HOA: Yes
- Services included: None
- HOA fee: $350 annually
Location
- Region: Garner
Financial & listing details
- Price per square foot: $182/sqft
- Tax assessed value: $576,197
- Annual tax amount: $3,598
- Date on market: 4/9/2025
- Road surface type: Paved
Price history
| Date | Event | Price |
|---|---|---|
| 6/18/2025 | Sold | $673,000-1.8%$182/sqft |
Source:  Doorify MLS #10087637 Report a problem Doorify MLS #10087637 Report a problem | ||
| 5/22/2025 | Pending sale | $685,000$185/sqft |
Source: Doorify MLS #10087637 Report a problem | ||
| 5/22/2025 | Listed for sale | $685,000$185/sqft |
Source: Doorify MLS #10087637 Report a problem | ||
| 5/22/2025 | Pending sale | $685,000$185/sqft |
Source: Doorify MLS #10087637 Report a problem | ||
| 5/16/2025 | Price change | $685,000-1.4%$185/sqft |
Source: Doorify MLS #10087637 Report a problem | ||
| 4/9/2025 | Listed for sale | $695,000+85.3%$188/sqft |
Source: Doorify MLS #10087637 Report a problem | ||
| 1/19/2018 | Sold | $375,000-7.4%$101/sqft |
Source: Doorify MLS #2147141 Report a problem | ||
| 12/26/2017 | Pending sale | $405,000$109/sqft |
Source: eXp Realty #2147141 Report a problem | ||
| 8/23/2017 | Listed for sale | $405,000-17.3%$109/sqft |
Source: eXp Realty #2147141 Report a problem | ||
| 3/20/2006 | Sold | $490,000+880%$132/sqft |
Source: Public Record Report a problem | ||
| 12/21/2004 | Sold | $50,000$13/sqft |
Source: Public Record Report a problem | ||
Public tax history
| Year | Property taxes | Tax assessment |
|---|---|---|
| 2025 | $3,705 +3% | $576,197 |
| 2024 | $3,598 +12.6% | $576,197 +41.4% |
| 2023 | $3,197 +7.9% | $407,431 |
| 2022 | $2,962 +2.8% | $407,431 |
| 2021 | $2,883 +1.7% | $407,431 |
| 2020 | $2,835 -9.4% | $407,431 +7% |
| 2019 | $3,129 | $380,738 |
| 2018 | $3,129 +14.8% | $380,738 |
| 2017 | $2,727 +2.1% | $380,738 |
| 2016 | $2,672 -19.9% | $380,738 -20.3% |
| 2015 | $3,336 +5.5% | $477,515 |
| 2014 | $3,162 | $477,515 |
| 2013 | -- | $477,515 |
| 2012 | -- | $477,515 |
| 2011 | -- | $477,515 |
| 2010 | -- | $477,515 |
| 2009 | -- | $477,515 |
| 2008 | -- | -- |
| 2007 | -- | -- |
| 2006 | -- | -- |
Find assessor info on the county website
Neighborhood: 27529
Nearby homes
- $801,2004 bd5 ba3.7k sqft5321 Serather Ct, Garner, NC 27529Off Market
- $741,7004 bd4 ba4k sqft5313 Serather Ct, Garner, NC 27529Off Market

- $695,0003 bd3 ba3.1k sqft5309 Serather Ct, Garner, NC 27529Off Market
- $700,0003 bd3 ba3k sqft5325 Serather Ct, Garner, NC 27529Sold
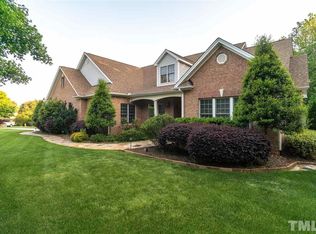
- $516,6003 bd3 ba2.5k sqft5312 Serather Ct, Garner, NC 27529Off Market
- $625,7004 bd3 ba2.8k sqft5425 Rolling Field Dr, Garner, NC 27529Off Market
- $576,7003 bd3 ba2.9k sqft5417 Rolling Field Dr, Garner, NC 27529Off Market
- $714,600-- bd3 ba3.5k sqft5305 Serather Ct, Garner, NC 27529Off Market
Nearby schools
GreatSchools rating
- 5/10Aversboro ElementaryGrades: PK-5Distance: 4.5 mi
- 4/10East Garner MiddleGrades: 6-8Distance: 5.4 mi
- 7/10South Garner HighGrades: 9-12Distance: 2.4 mi
Schools provided by the listing agent
- Elementary: Wake - Aversboro
- Middle: Wake - East Garner
- High: Wake - Garner
Source: Doorify MLS. This data may not be complete. We recommend contacting the local school district to confirm school assignments for this home.
Get a cash offer in 3 minutes
Find out how much your home could sell for in as little as 3 minutes with a no-obligation cash offer.
Estimated market value
$662,400
Get a cash offer in 3 minutes
Find out how much your home could sell for in as little as 3 minutes with a no-obligation cash offer.
Estimated market value
$662,400
- North Carolina
- Wake County
- Garner
- 27529
- 5317 Serather Ct
Nearby cities
Nearby neighborhoods
Nearby zip codes
Other Garner Topics
