Skip main navigation
For sale
  • $748,900

    5321 Serather Ct, Garner, NC 27529

    4beds
    3,836sqft
    : 
    $4,517/mo
    Get pre-qualified
    Single Family Residence
    Built in 2006
    1.35 Acres Lot
    $-- Zestimate®
    $195/sqft
    $10/mo HOA

    What's special

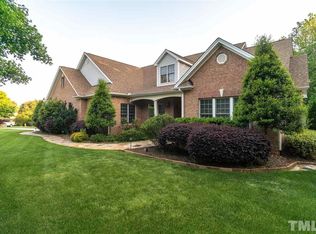
    Welcome to this exceptional custom all-brick home nestled on a beautiful 1.35-acre homesite in the highly sought-after Turner Farms community. Offering 4 bedrooms and 4.5 baths, this thoughtfully designed home provides incredible flexibility with two bedrooms on the main level, including a spacious primary suite. The open and inviting living spaces are complemented by quality craftsmanship throughout, while the outdoor living areas truly set this home apart. Enjoy relaxing or entertaining on the spacious stone patio featuring a beautiful outdoor fireplace or unwind on the screened-in porch overlooking the peaceful surroundings. A quiet neighborhood, generous acreage, custom all-brick construction, and a 3-car garage make this property a rare find. With plenty of space both inside and out, this is an incredible opportunity to enjoy privacy and comfort while being part of one of the area's most desirable communities. You do not want to miss the opportunity to call this beautiful Turner Farms home your own! Central vac and a leaf filtration installed.
    17 days
    1,300
    81

    Zillow last checked:

    Listing updated:

    Listed by:

    Niki Lowery 919-780-9342,

    Realty One Group Greener Side

    Source: Doorify MLS,MLS#: 10188374MLS Logo

      Facts & features

      Interior

      Bedrooms & bathrooms
      • Bedrooms: 4
      • Bathrooms: 5
      • Full bathrooms: 4
      • 1/2 bathrooms: 1
      • Main level bedrooms: 2
      Primary bedroom
      • Level: Main
      • Area: 383.16 Square Feet
      • Dimensions: 18.6 x 20.6
      Bedroom 2
      • Level: Main
      • Area: 170.4 Square Feet
      • Dimensions: 14.2 x 12.0
      Bedroom 3
      • Level: Second
      • Area: 174.4 Square Feet
      • Dimensions: 16.0 x 10.9
      Bedroom 4
      • Level: Second
      • Area: 168 Square Feet
      • Dimensions: 14.0 x 12.0
      Bonus room
      • Level: Second
      • Area: 660.08 Square Feet
      • Dimensions: 29.6 x 22.3
      Breakfast room
      • Level: Main
      • Area: 122.4 Square Feet
      • Dimensions: 15.3 x 8.0
      Dining room
      • Level: Main
      • Area: 160.8 Square Feet
      • Dimensions: 12.0 x 13.4
      Kitchen
      • Level: Main
      • Area: 175.56 Square Feet
      • Dimensions: 13.2 x 13.3
      Laundry
      • Level: Main
      • Area: 61.2 Square Feet
      • Dimensions: 10.2 x 6.0
      Office
      • Level: Main
      • Area: 208.29 Square Feet
      • Dimensions: 13.1 x 15.9
      Heating
      • Electric, Heat Pump, Propane, Zoned
      Cooling
      • Heat Pump, Zoned
      Appliances
      • Included: Dishwasher, Gas Range, Microwave, Washer/Dryer
      Features
      • Flooring: Carpet, Hardwood, Tile
      • Number of fireplaces: 1
      • Fireplace features: Masonry, Outside, Raised Hearth
      • Common walls with other units/homes: No Common Walls
      Interior area
      • Total structure area: 3,836
      • Total interior livable area: 3,836 sqft
      • Finished area above ground: 3,836
      • Finished area below ground: 0

      Property

      Parking
      • Total spaces: 3
      • Parking features: Attached, Driveway, Garage, Parking Pad
      • Garage spaces: 3
      • Has uncovered spaces: Yes
      Features
      • Levels: One and One Half,Two
      • Stories: 2
      • Patio & porch: Covered, Enclosed, Front Porch, Patio, Porch, Screened
      • Exterior features: Barbecue, Courtyard, Outdoor Grill, Rain Gutters
      • Has view: Yes
      • View description: Forest, Trees/Woods
      Lot
      • Size: 1.35 Acres
      • Features: Gentle Sloping, Sloped
      Details
      • Parcel number: 161804830145000 0291707
      • Zoning: R-30
      • Special conditions: Standard,Trust,Seller Not Owner of Record

      Construction

      Type & style
      • Home type: SingleFamily
      • Architectural style: Craftsman,Traditional
      • Property subtype: Single Family Residence
      Materials
      • Board & Batten Siding, Brick, Brick Veneer, Vertical Siding
      • Foundation: Brick/Mortar, Crawlspace
      • Roof: Shingle
      Condition
      • New construction: No
      • Year built: 2006

      Utilities & green energy

      • Sewer: Septic Tank
      • Water: Well

      Community & HOA

      Community
      • Features: None
      • Subdivision: Turner Farms
      HOA
      • Has HOA: Yes
      • Services included: Unknown
      • HOA fee: $10 monthly
      • HOA name: Turner Farms HOA
      • HOA phone: 919-772-2871
      Location
      • Region: Garner

      Financial & listing details

      • Price per square foot: $195/sqft
      • Tax assessed value: $625,705
      • Annual tax amount: $4,022
      • Date on market: 8/31/2026
      • Listing agreement: Exclusive Right To Sell
      • Listing terms: Cash,Conventional,VA Loan,Other

        Estimated market value

        Not available

        Estimated sales range

        Not available

        $3,400/mo

        Price history

        DateEventPrice
        8/31/2026Listed for sale$748,900+44.7%$195/sqft
        Source: Doorify MLS #10188374 Report a problem
        5/25/2007Sold$517,500+1001.1%$135/sqft
        Source: Public Record Report a problem
        5/4/2006Sold$47,000-6%$12/sqft
        Source: Public Record Report a problem
        1/3/2006Sold$50,000$13/sqft
        Source: Public Record Report a problem

        Public tax history

        YearProperty taxesTax assessment
        2025$4,022 +3%$625,705
        2024$3,906 +0.7%$625,705 +26.4%
        2023$3,878 +7.9%$494,827
        2022$3,594 +2.8%$494,827
        2021$3,497 +1.7%$494,827
        2020$3,439 +0.3%$494,827 +18.6%
        2019$3,429 $417,381
        2018$3,429 +14.8%$417,381
        2017$2,988 +2.1%$417,381
        2016$2,927 $417,381 -19.5%
        2015-- $518,470
        2014$3,432 $518,470
        2013-- $518,470
        2012-- $518,470
        2011-- $518,470
        2010-- $518,470
        2009-- $518,470
        2008-- --
        Find assessor info on the county website

        Monthly payment

        Est. payment

        Payment breakdown

        Explore the cost of this home by adjusting the details. Changes won't be saved.
        All calculations are estimates and provided by Zillow, Inc. for informational purposes only. Actual amounts may vary.
        HOA fees may include property taxes on listings classified as Co-Ops. Contact the listing agent and/or owner for fee details.
        See how much you could borrow to make a competitive offer.

        Climate risks

        Neighborhood: 27529

        Getting around

        3 / 100
        Car-Dependent
        2 / 100
        Somewhat Bikeable

        Nearby schools

        GreatSchools rating
        Schools provided by the listing agent
        • Elementary: Wake County Schools
        • Middle: Wake County Schools
        • High: Wake County Schools

        Source: Doorify MLS. This data may not be complete. We recommend contacting the local school district to confirm school assignments for this home.

        A local agent can set up tours, give advice and negotiate with sellers.

        Browse local experts