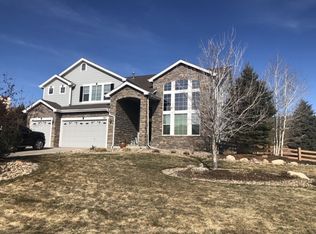
WOW!! This is the one! Over 5,800 total square feet available for finish! Absolutely gorgeous and RARE ranch with stone accent exterior on large corner lot in the sought after Pradera golf community! Front garden rock beds with flowers, shrubs, mature pine trees and split face block design. This home has been meticulously maintained with numerous tasteful updates throughout. Entry foyer with ceiling and drywall accents and rounded corner beads and built-ins! Hardwood Hickory flooring is present throughout most of the main floor. The spacious kitchen has hickory cabinets, slab granite counters, stone brick backsplash, over sized commercial style stainless sink and sprayer, custom butcher block countertop, stainless appliances, a breakfast nook and a large custom pantry by Closet by Design. All kitchen appliances are included with a gas cooktop, refrigerator, double ovens, microwave & dishwasher. The kitchen opens into the family room with a gas fireplace. Wood capped stair railing to the basement level with custom iron spindles. A large master suite boasts a 2nd gas fireplace, 5 piece bathroom & huge walk in custom closet by Closet by Design. Plus 2 additional bedrooms, both w/ walk in closets, share a Jack & Jill bathroom. Custom plantation shutters adorn most windows & all window treatments are included. Absolutely gorgeous corner site has tons of mature trees & perennials. A custom built covered back patio includes an attached TV & enclosed cabinet! Truly a one of a kind back patio just perfect for entertaining with privacy and first class style! Main floor laundry room has an upgraded countertop & large sink. Cool central air conditioning and multiple ceiling fans throughout the home. The 3 car garage has custom built in cabinetry and exterior front coach lighting. Need even more living space? The 2,900 square foot basement is ready for you to finish as you desire! Don't miss this one, a perfect 10+! See it today and make it your HOME!
Sold for $875,000
$875,000
5317 Spur Cross Trail, Parker, CO 80134
3beds
5,816sqft
Single Family Residence
Built in 2006
0.34 Acres Lot
$895,500 Zestimate®
$150/sqft
$3,992 Estimated rent
Home value
$895,500
$851,000 - $940,000
$3,992/mo
Zestimate® history
Owner options
List your home for rent
$3,992/mo
Rent Zestimate®
Find your next renter with Zillow Rental Manager. Plus, with online applications, you can quickly screen prospective tenants – for free.
$3,992/mo
Rent Zestimate®
Refinance and save
$4,487/mo
Est. payment
Refinancing to a lower rate could help reduce your monthly payments and save thousands over the life of the loan.
$4,487/mo
Est. payment
Explore your selling options
Work with a Zillow partner agent
Leverage their expertise and Zillow's premium Showcase listings to get your home seen by more buyers.
Get startedList with your own agent
Get your home in front of millions of buyers by listing it on Zillow.
Learn how to do itSell it yourself
Take full control of how buyers see your home on Zillow by listing For Sale by Owner (FSBO).
List your homeWhat's special
Rare ranchFront garden rock bedsLarge corner lotMature pine treesUpgraded countertopLarge sinkStone accent exterior
Zillow last checked:
Listing updated:
Listed by:
Dave Edwards 303-740-7676 Dave@keyrealestategroup.com,
Key Real Estate Group LLC
Bought with:
Joan Pratt, 100008313
RE/MAX Professionals
Source: REcolorado as distributed by MLS GRID,MLS#: 7521231
Facts & features
Interior
Bedrooms & bathrooms
- Bedrooms: 3
- Bathrooms: 3
- Full bathrooms: 2
- 1/2 bathrooms: 1
- Main level bathrooms: 3
- Main level bedrooms: 3
Primary bedroom
- Description: Cozy Gas Fireplace - Huge Custom Walk-In Closet By Closet By Design
- Level: Main
Bedroom
- Description: Bedroom #2 - Walk In Closet
- Level: Main
Bedroom
- Description: Bedroom #3 - Walk In Closet
- Level: Main
Primary bathroom
- Description: 5 Piece Bathroom
- Level: Main
Bathroom
- Description: Jack & Jill Double Vanity
- Level: Main
Bathroom
- Description: Powder Bathroom
- Level: Main
Dining room
- Description: Formal Dining Or Use It As A Convenient Home Office
- Level: Main
Family room
- Description: Great Room With Gas Fireplace - Large Open Living Area!
- Level: Main
Kitchen
- Description: Open Kitchen With Hickory Cabinets & Granite Breakfast Bar & Custom Pantry - Includes Breakfast/Dining Nook
- Level: Main
Laundry
- Description: Countertop And Large Sink
- Level: Main
Heating
- Forced Air, Natural Gas
Cooling
- Central Air
Appliances
- Included: Cooktop, Dishwasher, Disposal, Double Oven, Microwave, Refrigerator
- Laundry: In Unit
Features
- Built-in Features, Butcher Counters, Ceiling Fan(s), Eat-in Kitchen, Entrance Foyer, Five Piece Bath, Granite Counters, Jack & Jill Bathroom, Kitchen Island, Open Floorplan, Pantry, Primary Suite, Smoke Free, Solid Surface Counters, Sound System, Walk-In Closet(s)
- Flooring: Carpet, Tile, Wood
- Windows: Double Pane Windows, Window Coverings, Window Treatments
- Basement: Unfinished
- Number of fireplaces: 2
- Fireplace features: Family Room, Master Bedroom
Interior area
- Total structure area: 5,816
- Total interior livable area: 5,816 sqft
- Finished area above ground: 2,908
- Finished area below ground: 0
Property
Parking
- Total spaces: 3
- Parking features: Concrete
- Attached garage spaces: 3
Features
- Levels: One
- Stories: 1
- Patio & porch: Covered, Patio
- Exterior features: Garden, Private Yard
- Fencing: Partial
Lot
- Size: 0.34 Acres
- Features: Corner Lot, Landscaped, Level, Many Trees, Sprinklers In Front, Sprinklers In Rear
Details
- Parcel number: R0441811
- Zoning: PDU
- Special conditions: Standard
Construction
Type & style
- Home type: SingleFamily
- Property subtype: Single Family Residence
Materials
- Frame, Rock, Wood Siding
- Roof: Composition
Condition
- Updated/Remodeled
- Year built: 2006
Utilities & green energy
- Electric: 220 Volts
- Sewer: Public Sewer
- Water: Public
- Utilities for property: Cable Available, Electricity Connected, Internet Access (Wired), Natural Gas Connected, Phone Available
Community & HOA
Community
- Subdivision: Pradera
HOA
- Has HOA: Yes
- HOA fee: $336 annually
- HOA name: Pradera - MSI
- HOA phone: 720-974-4273
Location
- Region: Parker
Financial & listing details
- Price per square foot: $150/sqft
- Tax assessed value: $838,097
- Annual tax amount: $6,184
- Date on market: 7/1/2023
- Listing terms: Cash,Conventional,FHA,Jumbo,VA Loan
- Exclusions: Sellers Personal Property
- Ownership: Individual
- Electric utility on property: Yes
- Road surface type: Paved
Price history
| Date | Event | Price |
|---|---|---|
| 9/8/2023 | Sold | $875,000+70.9%$150/sqft |
Source:  REcolorado as distributed by MLS GRID #7521231 Report a problem REcolorado as distributed by MLS GRID #7521231 Report a problem | ||
| 12/11/2014 | Sold | $512,000+0.4%$88/sqft |
Source: Public Record Report a problem | ||
| 10/30/2014 | Listed for sale | $509,900+15.3%$88/sqft |
Source: Cherry Creek Properties #9040318 Report a problem | ||
| 8/2/2006 | Sold | $442,337$76/sqft |
Source: Public Record Report a problem | ||
Public tax history
| Year | Property taxes | Tax assessment |
|---|---|---|
| 2025 | $6,875 -2.3% | $52,380 -12% |
| 2024 | $7,038 +13.8% | $59,530 -1% |
| 2023 | $6,184 -0.7% | $60,120 +34.4% |
| 2022 | $6,230 | $44,740 -2.8% |
| 2021 | -- | $46,030 +7% |
| 2020 | $5,841 +7.5% | $43,010 |
| 2019 | $5,432 0% | $43,010 +8.9% |
| 2018 | $5,432 +4.8% | $39,490 |
| 2017 | $5,185 -2.1% | $39,490 +1.1% |
| 2016 | $5,299 -4.8% | $39,070 |
| 2015 | $5,567 +13.1% | $39,070 +17.8% |
| 2014 | $4,923 | $33,170 |
| 2013 | -- | $33,170 +5.5% |
| 2012 | -- | $31,430 |
| 2011 | -- | $31,430 -22.3% |
| 2010 | -- | $40,450 +9.9% |
| 2009 | $2,559 | $36,790 |
| 2008 | -- | $36,790 +42.5% |
| 2007 | -- | $25,820 -30.2% |
| 2006 | $2,494 +311.2% | $36,970 +786.6% |
| 2004 | $607 | $4,170 0% |
| 2003 | -- | $4,172 |
Find assessor info on the county website
Neighborhood: 80134
Nearby homes
- $945,4004 bd5 ba6.4k sqft5325 Spur Cross Trl, Parker, CO 80134Off Market
- $988,0005 bd4 ba5.3k sqft5495 Spur Cross Trl, Parker, CO 80134Off Market
- $815,7004 bd3 ba3.3k sqft5331 Spur Cross Trl, Parker, CO 80134Off Market
- $1,104,7007 bd6 ba6.4k sqft5301 Spur Cross Trl, Parker, CO 80134Off Market
- $935,0006 bd5 ba6.7k sqft5349 Rustler Trl, Parker, CO 80134Sold
- $800,0006 bd4 ba5.7k sqft5324 Spur Cross Trl, Parker, CO 80134Sold
- $1,021,3004 bd5 ba5.4k sqft5365 Rustler Trl, Parker, CO 80134Off Market
- $855,5004 bd4 ba3.3k sqft5489 Spur Cross Trl, Parker, CO 80134Off Market
Nearby schools
GreatSchools rating
- 9/10Northeast Elementary SchoolGrades: 3-5Distance: 1.8 mi
- 6/10Sagewood Middle SchoolGrades: 6-8Distance: 2.2 mi
- 8/10Ponderosa High SchoolGrades: 9-12Distance: 1.3 mi
Schools provided by the listing agent
- Elementary: Mountain View
- Middle: Sagewood
- High: Ponderosa
- District: Douglas RE-1
Source: REcolorado as distributed by MLS GRID. This data may not be complete. We recommend contacting the local school district to confirm school assignments for this home.
Get a cash offer in 3 minutes
Find out how much your home could sell for in as little as 3 minutes with a no-obligation cash offer.
Estimated market value
$895,500
Get a cash offer in 3 minutes
Find out how much your home could sell for in as little as 3 minutes with a no-obligation cash offer.
Estimated market value
$895,500
- Colorado
- Douglas County
- Parker
- 80134
- 5317 Spur Cross Trail
Nearby cities
Nearby neighborhoods
Nearby zip codes
Other Parker Topics
