Priced to Sell! Under a million in Pradera with finish basement!!! A truly gem in the market!
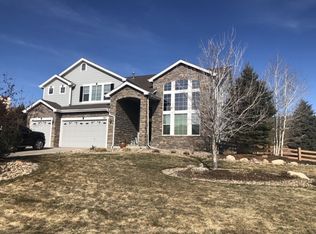
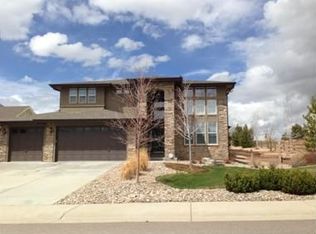
Welcome to your dream home in the prestigious Pradera neighborhood of Parker, Colorado. With access to a Golf community! This stunning residence blends architectural charm with modern living. Situated in a quiet low traffic street.
Enjoy a light-filled grand entry, dedicated home office, and cozy gathering spaces with a total of three gas fireplaces throughout the house. The open floor plan flows into a spacious kitchen featuring a walk-in pantry, spacious island with brand-new gas cooktop. New wall mounted microwave. The beautifully landscaped backyard is an entertainer’s paradise complete with a tiered water feature, wood-burning fire pit, ambient lighting, and a covered patio with gas line for grilling. Mature trees in the back and front.
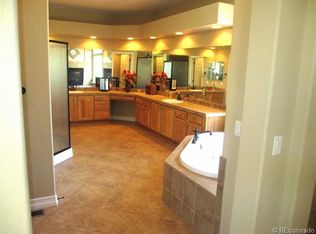
Upstairs, the spacious primary suite offers a private sauna and jetted tub. Three additional bedrooms include a junior suite with its own full bath. The finished basement boasts custom cabinetry, a wet bar, refrigerator, and a home theater, and built-in seating. A bedroom with private access to a bathroom.
Just minutes from the private “The Club at Pradera”, enjoy golf, tennis, pickleball, a fitness center, and a full-service restaurant—ideal for both recreation and socializing. The low HOA includes access to the community center and a large pool. Located in walking distance from this beautiful home.
Additional highlights: new high-impact roof, refinished hardwood floors, new carpet in upper level, three-car garage with oversized bay, owned water softener, Nest smart home system, and ionized water filtration.
Prime location near downtown Parker with numerous options from fine dining to entertainment, Less than 20 minutes away from 3 mayor hospitals Parker, Highlands Ranch, Castle Rock. Quick access to DTC, Denver, DIA, and the Rockies, plus nearby parks, 27+ miles of concrete trails, and great variety of Douglas County schools.
Sold for $935,000
Zillow last checked:
Listing updated:
Bought with:
Vignesh Tanneru, IR100084982
SV Realty Group
Source: REcolorado as distributed by MLS GRID,MLS#: 8327309
Price history
| Date | Event | Price |
|---|---|---|
| 2/13/2026 | Sold | $935,000-4.1%$139/sqft |
Source:  REcolorado as distributed by MLS GRID #8327309 Report a problem REcolorado as distributed by MLS GRID #8327309 Report a problem | ||
| 12/30/2025 | Pending sale | $975,000$145/sqft |
Source: REcolorado as distributed by MLS GRID #8327309 Report a problem | ||
| 12/19/2025 | Price change | $975,000-2.5%$145/sqft |
Source: REcolorado as distributed by MLS GRID #8327309 Report a problem | ||
| 11/26/2025 | Price change | $999,998-4.8%$149/sqft |
Source: REcolorado as distributed by MLS GRID #8327309 Report a problem | ||
| 11/6/2025 | Price change | $1,050,000-6.7%$156/sqft |
Source: REcolorado as distributed by MLS GRID #8327309 Report a problem | ||
| 11/3/2025 | Price change | $1,125,000-2.2%$167/sqft |
Source: REcolorado as distributed by MLS GRID #8327309 Report a problem | ||
| 10/30/2025 | Pending sale | $1,150,000$171/sqft |
Source: REcolorado as distributed by MLS GRID #8327309 Report a problem | ||
| 10/28/2025 | Price change | $1,150,000-4.2%$171/sqft |
Source: REcolorado as distributed by MLS GRID #8327309 Report a problem | ||
| 9/5/2025 | Listed for sale | $1,199,850+92%$179/sqft |
Source: REcolorado as distributed by MLS GRID #8327309 Report a problem | ||
| 8/30/2013 | Sold | $625,000+0.8%$93/sqft |
Source: Agent Provided Report a problem | ||
| 5/28/2013 | Sold | $620,000-2.2%$92/sqft |
Source: Public Record Report a problem | ||
| 3/31/2013 | Price change | $634,000-2.3%$94/sqft |
Source: Keller Williams Real Estate, LLC #1166110 Report a problem | ||
| 3/8/2013 | Listed for sale | $649,000+23%$97/sqft |
Source: Keller Williams Real Estate, LLC #1166110 Report a problem | ||
| 7/13/2011 | Sold | $527,500-2.3%$79/sqft |
Source: Public Record Report a problem | ||
| 5/5/2011 | Listed for sale | $540,000-7.4%$80/sqft |
Source: Active Website #993302 Report a problem | ||
| 4/28/2006 | Sold | $583,400$87/sqft |
Source: Public Record Report a problem | ||

Get a cash offer in 3 minutes
Find out how much your home could sell for in as little as 3 minutes with a no-obligation cash offer.
Estimated market value
$931,200
