Skip main navigation
Off market
  • Price Unknown

    5318 Bart Dr #605, Casco, MI 48064

    3beds
    1,250sqft
    Manufactured Home
    Built in 2023
    7,000 Square Feet Lot
    $-- Zestimate®
    $--/sqft
    $-- Estimated rent

    Home value

    Not available

    Estimated sales range

    Not available

    Not available

    Zestimate® history
    Loading
    Loading...

    Owner options

    List your home for rent

    Find your next renter with Zillow Rental Manager. Plus, with online applications, you can quickly screen prospective tenants – for free.

    Learn more
    Refinance and save

    Refinancing to a lower rate could help reduce your monthly payments and save thousands over the life of the loan.

    See today's rates

    Explore your selling options

    Work with a Zillow partner agent

    Leverage their expertise and Zillow's premium Showcase listings to get your home seen by more buyers.

    Get started

    List with your own agent

    Get your home in front of millions of buyers by listing it on Zillow.

    Learn how to do it

    Sell it yourself

    Take full control of how buyers see your home on Zillow by listing For Sale by Owner (FSBO).

    List your home

    What's special

    High-efficiency carrier gas furnaceEcobee smart thermostatGrand canyon oak cabinetryStainless steel kitchen sinkBright open-concept designBlack appliance packageLed recessed lighting

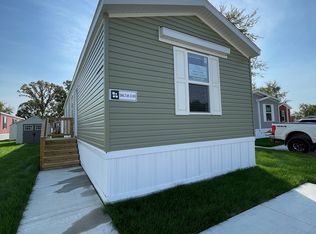
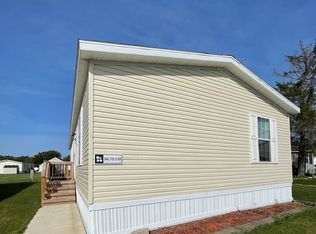
    This 2023 Clayton Pulse Collection home brings the clean, modern feel buyers are looking for with 3 bedrooms, 2 bathrooms, approximately 1,012 sq. ft., and a smart layout designed for real everyday living. Inside, you'll find a bright open-concept design with Grand Canyon Oak cabinetry, durable linoleum throughout, stainless steel kitchen sink, black appliance package, LED recessed lighting, Ecobee smart thermostat, high-efficiency Carrier gas furnace, Rheem hybrid heat pump water heater, and energy-focused construction including Energy Star Ready / Zero Energy Ready features.

    This property is not currently displayed as for sale or rent on Zillow. This may be different from what's on other websites or public sources.
    Zillow last checked:

    Listing updated:

    Source: Ravinia Communities - IL

    Facts & features

    Interior

    Bedrooms & bathrooms
    • Bedrooms: 3
    • Bathrooms: 2
    • Full bathrooms: 2
    Heating
    • Natural Gas, Forced Air
    Cooling
    • Central Air, Ceiling Fan(s)
    Appliances
    • Included: Dishwasher, Microwave, Range, Refrigerator
    Features
    • Ceiling Fan(s), Wired for Data
    • Windows: Double Pane Windows
    Interior area
    • Total interior livable area: 1,250 sqft

    Property

    Parking
    • Parking features: Off Street
    Features
    • Levels: 1.0
    • Stories: 1
    • Patio & porch: Patio
    • Has view: Yes
    • View description: Park/Greenbelt
    Lot
    • Size: 7,000 Square Feet

    Construction

    Type & style
    • Home type: MobileManufactured
    • Property subtype: Manufactured Home
    Materials
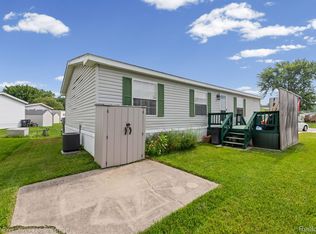
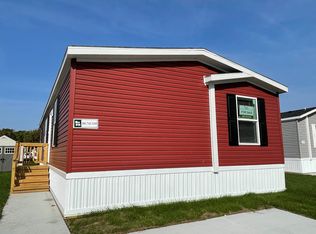
    • Vinyl Siding
    • Roof: Asphalt
    Condition
    • New Construction
    • New construction: Yes
    • Year built: 2023
    Details
    • Builder name: Ravinia Communities- IL

    Community & HOA

    Community
    • Subdivision: Ravinia Anchor Bay
    Location
    • Region: Casco

    Financial & listing details

    • Date on market: 5/28/2026

    Price history

    DateEventPrice
    6/15/2026Listing removed$55,900$45/sqft
    Source: Ravinia Communities - IL Report a problem
    5/28/2026Listed for sale$55,900$45/sqft
    Source: Ravinia Communities - IL Report a problem

    Public tax history

    Tax history is unavailable.

    Neighborhood: 48064

    Nearby schools

    GreatSchools rating
    Schools provided by the MLS
    • Elementary: Maconce Elementary
    • Middle: Anchor Bay Middle School North & South
    • High: Anchor Bay High School
    • District: Anchor Bay Schools

    Source: Ravinia Communities - IL. This data may not be complete. We recommend contacting the local school district to confirm school assignments for this home.