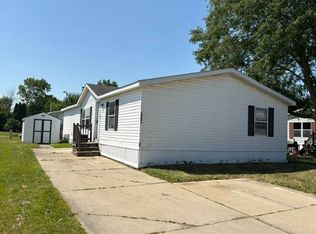
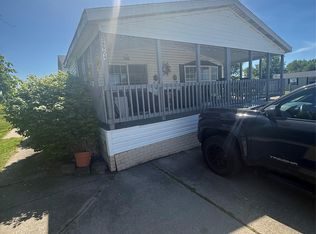
OPEN HOUSE TUESDAY, JULY 28, 11AM TO 1PM. Welcome home to this beautiful and spacious 3-bedroom, 2-bath manufactured home offering comfort, convenience, and affordability! The thoughtfully designed floor plan features a large primary suite complete with a private ensuite bathroom, including a relaxing soaking tub and separate walk-in shower. The spacious kitchen is a cook's dream with abundant cabinet storage, extensive countertop space, and all appliances included—refrigerator, gas stove, and dishwasher. Enjoy meals in the formal dining room or start your mornings in the bright breakfast nook, where large windows provide peaceful views while you sip your coffee. The inviting living room opens to a generous deck and patio area, creating the perfect space for entertaining or relaxing outdoors. A storage shed provides plenty of room for your lawn equipment and seasonal items. Additional features include a convenient laundry room, ceiling fans, and central air conditioning for year-round comfort. Located in a welcoming community with outstanding amenities, residents enjoy access to a swimming pool, clubhouse, fitness center, two playgrounds, and a basketball court. The affordable lot rent is just $585 per month. An added financial benefit of living in a manufactured home community is that **the park owns the land, so homeowners do not pay traditional real estate property taxes on the lot.
Conveniently located near I-94, shopping, dining, and everyday conveniences, this home offers an exceptional value in a wonderful community. Schedule your private tour today and discover everything this move-in-ready home has to offer!
For sale
$29,000
5317 Bart Dr, Casco, MI 48064
3beds
1,456sqft
:
Get pre-qualifiedN/A
Single Family Residence
Built in 1996
4,356 Square Feet Lot
$-- Zestimate®
$20/sqft
$585/mo HOA
What's special
- 18 days |
- 486 |
- 31 |
Zillow last checked:
Listing updated:
Listed by:
Amy Cairns 248-219-4480,
Realty Executives Home Towne 586-726-4600
Source: Realcomp II,MLS#: 20261056844
Facts & features
Interior
Bedrooms & bathrooms
- Bedrooms: 3
- Bathrooms: 2
- Full bathrooms: 2
Primary bedroom
- Level: Entry
- Area: 144
- Dimensions: 12 X 12
Bedroom
- Level: Entry
- Area: 132
- Dimensions: 11 X 12
Bedroom
- Level: Entry
- Area: 110
- Dimensions: 11 X 10
Other
- Level: Entry
- Area: 70
- Dimensions: 7 X 10
Other
- Level: Entry
- Area: 35
- Dimensions: 5 X 7
Other
- Level: Entry
- Area: 56
- Dimensions: 8 X 7
Dining room
- Level: Entry
- Area: 108
- Dimensions: 12 X 9
Kitchen
- Level: Entry
- Area: 168
- Dimensions: 14 X 12
Living room
- Level: Entry
- Area: 192
- Dimensions: 16 X 12
Heating
- Forced Air, Natural Gas
Cooling
- Ceiling Fans, Central Air
Appliances
- Included: Dishwasher, Free Standing Gas Oven, Free Standing Refrigerator
Features
- Has basement: No
- Has fireplace: No
Interior area
- Total interior livable area: 1,456 sqft
- Finished area above ground: 1,456
Property
Parking
- Parking features: No Garage
Features
- Levels: One
- Stories: 1
- Entry location: GroundLevelwSteps
- Patio & porch: Deck
- Pool features: Community
Lot
- Size: 4,356 Square Feet
- Dimensions: 50 x 100
Details
- Parcel number: 0000000000000000000
- Special conditions: Short Sale No,Standard
Construction
Type & style
- Home type: SingleFamily
- Architectural style: Ranch
- Property subtype: Single Family Residence
Materials
- Vinyl Siding
- Foundation: Pillar Post Pier
- Roof: Asphalt
Condition
- New construction: No
- Year built: 1996
Utilities & green energy
- Sewer: Public Sewer
- Water: Public
Community & HOA
HOA
- Has HOA: Yes
- HOA fee: $585 monthly
- HOA phone: 586-749-6169
Location
- Region: Casco
Financial & listing details
- Price per square foot: $20/sqft
- Date on market: 7/22/2026
- Cumulative days on market: 147 days
- Listing agreement: Exclusive Right To Sell
- Listing terms: Cash,Conventional
Estimated market value
Not available
Estimated sales range
Not available
$1,733/mo
Price history
| Date | Event | Price |
|---|---|---|
| 7/22/2026 | Listed for sale | $29,000-27.3%$20/sqft |
Source:  Realcomp II #20261056844 Report a problem Realcomp II #20261056844 Report a problem | ||
| 7/10/2026 | Listing removed | $39,900$27/sqft |
Source: Realcomp II #20261012405 Report a problem | ||
| 5/22/2026 | Price change | $39,900-20%$27/sqft |
Source: Realcomp II #20261012405 Report a problem | ||
| 4/29/2026 | Price change | $49,900-9.3%$34/sqft |
Source: Realcomp II #20261012405 Report a problem | ||
| 4/10/2026 | Price change | $55,000-8.3%$38/sqft |
Source: Realcomp II #20261012405 Report a problem | ||
| 3/2/2026 | Listed for sale | $60,000$41/sqft |
Source: Realcomp II #20261012405 Report a problem | ||
Public tax history
Tax history is unavailable.
Monthly payment
Est. payment
Payment breakdown
Explore the cost of this home by adjusting the details. Changes won't be saved.Climate risks
Neighborhood: 48064
Nearby schools
GreatSchools rating
- 7/10Francois Maconce Elementary SchoolGrades: PK-5Distance: 2.7 mi
- 6/10Anchor Bay Middle School SouthGrades: 6-8Distance: 6.3 mi
- 7/10Anchor Bay High SchoolGrades: 9-12Distance: 2.1 mi
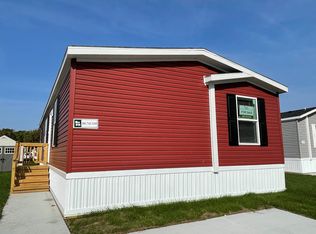
- $--3 bd2 ba1.2k sqft5407 Aloha Ln #635, Casco, MI 48064Off Market
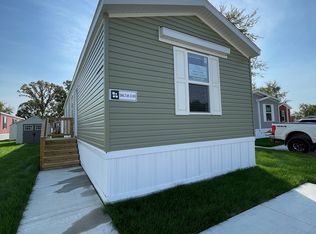
- $--2 bd2 ba960 sqft5407 Aloha Ln #624, Casco, MI 48064Off Market
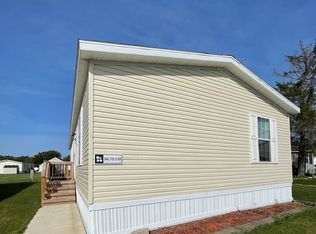
- $--3 bd2 ba1.2k sqft5407 Aloha Ln #399, Casco, MI 48064Off Market
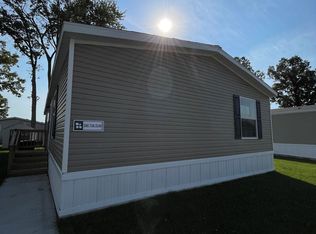
- $--3 bd2 ba1.4k sqft5407 Aloha Ln #611, Casco, MI 48064Off Market
- $--3 bd2 ba1.2k sqft5407 Aloha Ln #288, Casco, MI 48064Off Market
- $--3 bd2 ba1.2k sqft5407 Aloha Ln #286, Casco, MI 48064Off Market
- $--3 bd2 ba1.2k sqft5407 Aloha Ln #323, Casco, MI 48064Off Market
- $--3 bd2 ba1.2k sqft5407 Aloha Ln #217, Casco, MI 48064Off Market
A local agent can set up tours, give advice and negotiate with sellers.
Similar homes
- $29,9003 bd2 ba1.4k sqft59093 Dawn St, New Haven, MI 48048For Sale
 MLS ID #11919021, Michelle Govaere, Sunrise Homes Co Inc. My State MLS
 - $24,9003 bd2 ba1.5k sqft9691 Stoneypointe Dr, Fair Haven, MI 48023For Sale

 MLS ID #20261029833, Brett S Knybel, KW Platinum. Realcomp II
 - $39,9003 bd2 ba1.5k sqft58904 Lily Ct, Lenox, MI 48048For Sale
 MLS ID #20261048260, Zeena Kasperski, Keller Williams Realty-Great Lakes. Realcomp II
 - $31,9003 bd2 ba1.5k sqft59132 Brandywine St, New Haven, MI 48048For Sale
 MLS ID #11662086, Michelle Govaere, Sunrise Homes Co Inc. My State MLS
 - $25,0002 bd2 ba1.1k sqft9990 Southwinds Dr, Ira, MI 48023For Sale By Owner
- $41,0003 bd2 ba1.2k sqft33051 Heatherwood Lot 244, New Haven, MI 48048For SaleMLS ID #20261042561, Sarah Green, The Brokerage Real Estate Enthusiasts. Realcomp II
- $32,9003 bd2 ba980 sqft29991 Charleston Ct, New Baltimore, MI 48051For SaleMLS ID #11816827, Michelle Govaere, Sunrise Homes Co Inc. My State MLS
- $32,0003 bd2 ba1k sqft15346 Enchante Dr, Clinton Township, MI 48038For SaleMLS ID #20261057290, Troy Kelley, Epique Realty. Realcomp II
- $29,0002 bd2 ba1k sqft43605 Teal Cir, Clinton Township, MI 48036For Sale
 MLS ID #50207045, Louella Kinder, KW Platinum. MiRealSource
 - $39,9003 bd2 ba1k sqft37789 Joplin Dr, Clinton Twp, MI 48036For SaleMLS ID #20261020729, Henry Manning, Keller Williams Realty-Great Lakes. Realcomp II
- $29,9002 bd1 ba728 sqft29751 Hiram Ct, New Baltimore, MI 48051For SaleMLS ID #11624803, Michelle Govaere, Sunrise Homes Co Inc. My State MLS
- $40,0003 bd2 ba1k sqft57911 Lancaster Rd, Washington, MI 48094For SaleMLS ID #20261060290, Delia Martin, KW Platinum. Realcomp II
- $36,9003 bd2 ba1k sqft46604 Bonaparte Dr, Macomb, MI 48044For Sale By Owner
- $30,9002 bd1 ba768 sqft15974 Villaire, Clinton Township, MI 48038New ConstructionRivers Edge
- $22,9003 bd2 ba924 sqftWillow Point MHC, Harrison Township, MI 48045For SaleMLS ID #604670, Michelle Marsili. MHBO
- $31,9002 bd2 ba960 sqft38044 Johannes, Clinton Township, MI 48038New ConstructionRivers Edge
- $19,5003 bd2 ba1.2k sqft14278 Bronte Dr S, Shelby Township, MI 48315For SaleMLS ID #50214505, Porsha Perry, KW Platinum. MiRealSource
- $24,8002 bd2 ba960 sqft45314 Pierre Dr, Macomb, MI 48044For SaleMLS ID #50214397, Porsha Perry, KW Platinum. MiRealSource
- $34,0003 bd2 ba1k sqft11827 Cascade Cir, Romeo, MI 48065New ConstructionSpringbrook
- $35,0002 bd2 ba1.4k sqft20511 Rosedale Dr, Clinton Township, MI 48036For SaleMLS ID #11732702, David Bissonnette, Sunrise Homes Co Inc. My State MLS
