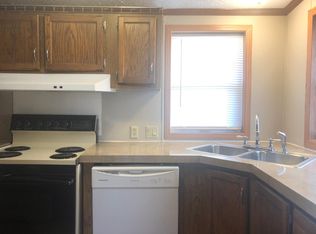
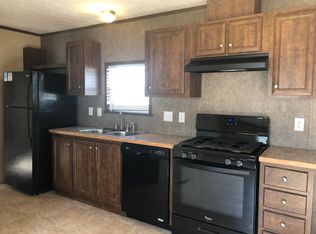
This 1,568 Square Foot Manufactured Home is Located in Riverbrook off Gratiot near 27 Mile Rd & has a Monthly Lot Rent of $688 which includes Trash Pick-up, Community Upkeep, & Community Amenities like a Pool, Play Areas, a Nice Clubhouse with a Banquet Center. This 1992, Redman Home has a Spacious Living Room with a Coat Closet, Ceiling Fan, Laminate Floor by Front Door, & a Steel Door out to Wide Wood Steps. The Open Kitchen has Stainless Steel Sink, Some New Counters, a Garbage Disposal, GE Refrigerator, Frigidaire Gas Stove, & Lots of Cabinets. The Dining Room has Laminate Floors & Track Lighting. The Breakfast Nook has China Cabinets & Extra Cabinets\Counter Space. The Laundry Room has a Washer & Dryer with Cabinets above for Storage & an Emergency Exit Door. The Master Bedroom is Large & has a Ceiling Fan & Walk-in Closet. The Master Bathroom has Double Sinks, Stall Shower, Garden Tub, Linen Cabinets, Medicine Cabinets, Newer Toilet, Tile Floors, & a Skylight. Bedrooms 2 & 3 are a Great Size & have Ceiling Fans & Nice Size Closets. The Main Bathroom has a Porcelain Sink, Newer Toilet, Linen Cabinets, Newer Bathtub\Shower, a Skylight, & Tile Floors. This Home also includes Some Newer Light Fixtures, Newer Double Hung Vinyl Windows, a Built in Stereo, Blinds & Window Treatments, Six Panel Doors, New Furnace in 2010, New Central Air in 2002, Gutters, 3 Car Parking, Wide Wood Steps, & a Vinyl Sided\Shingled Roof Shed with a Loft, Shelving, & a Work Bench. This Home is Located on a Prime, Corner Lot that is Close to the Mailboxes, Play Areas, & Easy Access in & out of the Community! PLEASE DO NOT CLICK CONTACT AGENT! CONTACT ME DIRECTLY BY PHONE!
For sale
Price cut: $2K (7/8)
$35,900
59132 Brandywine St, New Haven, MI 48048
3beds
1,568sqft
Manufactured Home
Built in 1992
-- sqft lot
$-- Zestimate®
$23/sqft
$-- HOA
What's special
Six panel doorsWide wood stepsNewer light fixturesBlinds and window treatments
- 153 days |
- 229 |
- 21 |
Zillow last checked:
Listing updated:
Listed by:
Michelle Govaere 810-650-0558,
Sunrise Homes Co Inc 586-231-0616
Source: My State MLS,MLS#: 11662086
Facts & features
Interior
Bedrooms & bathrooms
- Bedrooms: 3
- Bathrooms: 2
- Full bathrooms: 2
Rooms
- Room types: Breakfast Room, Dining Room, En Suite, First Floor Bathroom, First Floor Master Bedroom, Kitchen, Laundry Room, Living Room, Master Bedroom, Walk-in Closet
Kitchen
- Features: Open, Laminate Counters
Basement
- Area: 0
Heating
- Natural Gas, Forced Air
Cooling
- Central
Appliances
- Included: Disposal, Dryer, Refrigerator, Oven, Washer, Water Heater
Features
- Flooring: Carpet, Laminate, Linoleum, Tile
- Has basement: No
- Has fireplace: No
Interior area
- Total structure area: 1,568
- Total interior livable area: 1,568 sqft
- Finished area above ground: 1,568
Property
Parking
- Parking features: Driveway
- Has uncovered spaces: Yes
Features
- Stories: 1
Details
- Additional structures: Shed(s)
- On leased land: Yes
- Lease amount: $688
Construction
Type & style
- Home type: MobileManufactured
- Property subtype: Manufactured Home
Materials
- Vinyl Siding
- Roof: Asphalt
Condition
- New construction: No
- Year built: 1992
Utilities & green energy
- Electric: Amps(100)
- Sewer: Municipal
- Water: Municipal
Community & HOA
Community
- Features: Gym, Pool, Clubhouse, Playground
HOA
- Has HOA: No
- Amenities included: Gym, Pool, Clubhouse, Pets Allowed, Playground
Location
- Region: New Haven
Financial & listing details
- Price per square foot: $23/sqft
- Date on market: 2/25/2026
- Date available: 02/24/2026
- Listing agreement: Exclusive

Michael Dupure
(586) 838-0047
By pressing Contact Agent, you agree that the real estate professional identified above may call/text you about your search, which may involve use of automated means and pre-recorded/artificial voices. You don't need to consent as a condition of buying any property, goods, or services. Message/data rates may apply. You also agree to our Terms of Use. Zillow does not endorse any real estate professionals. We may share information about your recent and future site activity with your agent to help them understand what you're looking for in a home.
Estimated market value
Not available
Estimated sales range
Not available
Not available
Price history
| Date | Event | Price |
|---|---|---|
| 7/8/2026 | Price change | $35,900-5.3%$23/sqft |
Source: My State MLS #11662086 Report a problem | ||
| 4/10/2026 | Price change | $37,900-15.6%$24/sqft |
Source: My State MLS #11662086 Report a problem | ||
| 2/25/2026 | Listed for sale | $44,900$29/sqft |
Source: My State MLS #11662086 Report a problem | ||
Public tax history
Tax history is unavailable.
Monthly payment
Climate risks
Neighborhood: 48048
Nearby schools
GreatSchools rating
- 4/10New Haven Elementary SchoolGrades: K-4Distance: 0.8 mi
- 1/10Lake Huron Virtual & Hybrid High SchoolGrades: 1-12Distance: 0.9 mi
- 7/10New Haven High SchoolGrades: 9-12Distance: 0.9 mi
Schools provided by the listing agent
- District: New Haven Community Schools
Source: My State MLS. This data may not be complete. We recommend contacting the local school district to confirm school assignments for this home.
- $161,3003 bd2 ba1.1k sqft32681 Cary Ln N, New Haven, MI 48048Off Market

- $--3 bd2 ba1.2k sqft59122 Brandywine St, New Haven, MI 48048Off Market
- $161,3003 bd2 ba1.1k sqft32616 Cary Ln N, New Haven, MI 48048Off Market
- $184,5003 bd2 ba1.2k sqft32672 Cary Ln N, New Haven, MI 48048Off Market

- $137,9003 bd2 ba980 sqft59224 Cary Ln, New Haven, MI 48048Off Market
- $231,5003 bd2 ba1.6k sqft59123 Brandywine St, New Haven, MI 48048Off Market
- $148,5003 bd2 ba1k sqft59232 Cary Ln, New Haven, MI 48048Off Market
- $148,5003 bd2 ba1k sqft59240 Cary Ln N, New Haven, MI 48048Off Market
Similar homes
- $35,0003 bd2 ba1.3k sqft33181 Waterfall Ct, New Haven, MI 48048For Sale

 MLS ID #50195735, Porsha Perry, KW Platinum. MiRealSource
 - $39,9003 bd2 ba1.5k sqft58904 Lily Ct, Lenox, MI 48048For Sale
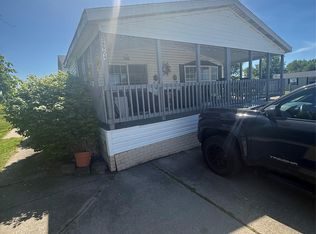
 MLS ID #20261048260, Zeena Kasperski, Keller Williams Realty-Great Lakes. Realcomp II
 - $41,0003 bd2 ba1.2k sqft33051 Heatherwood Lot 244, New Haven, MI 48048For Sale
 MLS ID #20261042561, Sarah Green, The Brokerage Real Estate Enthusiasts. Realcomp II
 - $32,9003 bd2 ba980 sqft29991 Charleston Ct, New Baltimore, MI 48051For Sale
 MLS ID #11816827, Michelle Govaere, Sunrise Homes Co Inc. My State MLS
 - $45,0003 bd2 ba1.3k sqft29656 Jamestown Dr, New Baltimore, MI 48051For SaleMLS ID #20261030473, Austin Adams, EXP Realty - Fenton. Realcomp II
- $29,0003 bd2 ba1.4k sqft5317 Bart Dr, Casco, MI 48064For SaleMLS ID #20261056844, Amy Cairns, Realty Executives Home Towne. Realcomp II
- $35,0003 bd2 ba1k sqft15346 Enchante Dr, Clinton Township, MI 48038For SaleMLS ID #20261057290, Troy Kelley, Epique Realty. Realcomp II
- $35,0002 bd2 ba1.4k sqft20511 Rosedale Dr, Clinton Township, MI 48036For SaleMLS ID #11732702, David Bissonnette, Sunrise Homes Co Inc. My State MLS
- $33,0003 bd2 ba1.8k sqft14559 Keswick Dr, Shelby Township, MI 48315For SaleMLS ID #20261034340, Michelle Casuccio, EXP Realty Main. Realcomp II
- $38,0003 bd2 ba1.4k sqft43060 Frontenac Ave, Sterling Heights, MI 48314For SaleMLS ID #50212350, Porsha Perry, KW Platinum. MiRealSource
- $45,0003 bd2 ba1.8k sqft29585 Cambridge Ct, New Baltimore, MI 48051For SaleMLS ID #20261037385, Erick Monzo, Keller Williams Realty-Great Lakes. Realcomp II
- $34,5003 bd2 ba980 sqft48573 Lakeview E Unit 101, Utica, MI 48317For SaleMLS ID #11873339, Christine Ziejka, Sunrise Homes Co Inc. My State MLS
- $24,9003 bd2 ba1.5k sqft9691 Stoneypointe Dr, Fair Haven, MI 48023For SaleMLS ID #20261029833, Brett S Knybel, KW Platinum. Realcomp II
- $45,0003 bd2 ba1.3k sqft21310 Boquet Dr, Macomb, MI 48044For SaleMLS ID #50200348, Julie Barney, Realty Executives Home Towne Chesterfield. MiRealSource
- $36,9003 bd2 ba1k sqft46604 Bonaparte Dr, Macomb, MI 48044For Sale By Owner
- $39,9003 bd2 ba1k sqft37789 Joplin Dr, Clinton Twp, MI 48036For SaleMLS ID #20261020729, Henry Manning, Keller Williams Realty-Great Lakes. Realcomp II
- $27,5002 bd2 ba840 sqftShelby Forest, Utica, MI 48315For SaleMLS ID #542412, Theresa Foran. MHBO
- $39,9003 bd2 ba1.1k sqft20689 Seneca Dr, Clinton Township, MI 48036For SaleMLS ID #20261026442, Tricia Kortes, Berkshire Hathaway HomeServices Kee Realty Clinton. Realcomp II
- $33,5002 bd2 ba960 sqft45314 Pierre Dr, Macomb, MI 48044For SaleMLS ID #50214397, Porsha Perry, KW Platinum. MiRealSource
- $45,0003 bd2 ba1.8k sqft50091 Wensleydale Ct, Shelby Township, MI 48315For SaleMLS ID #50209426, Louella Kinder, KW Platinum. MiRealSource
