Beautiful 1 1/2 story 4 bedroom home in Roeland Park with extra spaces! Light and sunny living room greets you with fireplace, sweet built-ins, and hardwood floor. Great flow to dining room with pretty wainscoting, which opens into spacious family room featuring fireplace, built-in shelves and a convenient slider out to deck for bbqing and relaxing. Kitchen boasts white cabinets, stainless appliances, pass through to family room and pantry. The main floor features two bedrooms with hardwood floors plus a full bathroom with tile floor and light decor. The master bedroom on the second floor boasts hardwood floor, an extra sitting area and en-suite bathroom with tile floor and great built-ins. The fourth bedroom is currently used as a nursery and would also make a great office. Nice extra walk-in closet on the second level. Very tidy basement offers a rec room with a half bathroom, plus exercise area, laundry area, built-in shelving, and workbench. Newer HVAC, Driveway, Plumbing plus many additional upgrades (see listing documents). Don't miss this charming home with so much extra space!
Sold
Price Unknown
5318 Juniper Dr, Roeland Park, KS 66205
4beds
2,080sqft
Single Family Residence
Built in 1948
8,088 Square Feet Lot
$488,600 Zestimate®
$--/sqft
$3,002 Estimated rent
Home value
$488,600
$454,000 - $523,000
$3,002/mo
Zestimate® history
Owner options
List your home for rent
$3,002/mo
Rent Zestimate®
Find your next renter with Zillow Rental Manager. Plus, with online applications, you can quickly screen prospective tenants – for free.
$3,002/mo
Rent Zestimate®
Refinance and save
Refinancing to a lower rate could help reduce your monthly payments and save thousands over the life of the loan.
Explore your selling options
Work with a Zillow partner agent
Leverage their expertise and Zillow's premium Showcase listings to get your home seen by more buyers.
Get startedList with your own agent
Get your home in front of millions of buyers by listing it on Zillow.
Learn how to do itSell it yourself
Take full control of how buyers see your home on Zillow by listing For Sale by Owner (FSBO).
List your homeWhat's special
Zillow last checked:
Listing updated:
Listed by:
Stephanie Low 913-221-1556,
ReeceNichols -The Village
Bought with:
Blake Nelson Team
KW KANSAS CITY METRO
Source: Heartland MLS as distributed by MLS GRID,MLS#: 2559520
Facts & features
Interior
Bedrooms & bathrooms
- Bedrooms: 4
- Bathrooms: 3
- Full bathrooms: 2
- 1/2 bathrooms: 1
Primary bedroom
- Features: Built-in Features, Ceiling Fan(s)
- Level: Second
- Dimensions: 17 x 11
Bedroom 2
- Features: Ceiling Fan(s)
- Level: First
- Dimensions: 11 x 11
Bedroom 3
- Features: Ceiling Fan(s)
- Level: First
- Dimensions: 11 x 10
Bedroom 4
- Features: Carpet, Ceiling Fan(s)
- Level: Second
- Dimensions: 12 x 7
Primary bathroom
- Features: Built-in Features, Ceramic Tiles, Shower Over Tub, Solid Surface Counter
- Level: Second
Bathroom 2
- Features: Ceramic Tiles, Shower Over Tub
- Level: First
Dining room
- Level: First
- Dimensions: 11 x 10
Family room
- Features: Built-in Features, Fireplace
- Level: First
- Dimensions: 17 x 13
Half bath
- Features: Luxury Vinyl
- Level: Basement
Kitchen
- Features: Granite Counters, Luxury Vinyl, Pantry
- Level: First
- Dimensions: 14 x 8
Living room
- Features: Built-in Features, Fireplace
- Level: First
- Dimensions: 19 x 13
Recreation room
- Features: Other
- Level: Basement
- Dimensions: 13 x 10
Heating
- Forced Air
Cooling
- Electric
Appliances
- Included: Dishwasher, Disposal, Dryer, Microwave, Refrigerator, Gas Range, Stainless Steel Appliance(s)
- Laundry: In Basement
Features
- Ceiling Fan(s), Painted Cabinets, Pantry, Smart Thermostat, Walk-In Closet(s)
- Flooring: Carpet, Tile, Wood
- Doors: Storm Door(s)
- Windows: Window Coverings, Storm Window(s) - Partial
- Basement: Interior Entry,Partial
- Number of fireplaces: 2
- Fireplace features: Family Room, Living Room
Interior area
- Total structure area: 2,080
- Total interior livable area: 2,080 sqft
- Finished area above ground: 1,950
- Finished area below ground: 130
Property
Parking
- Total spaces: 1
- Parking features: Attached, Garage Door Opener, Garage Faces Front
- Attached garage spaces: 1
Features
- Patio & porch: Deck
- Fencing: Metal
Lot
- Size: 8,088 Square Feet
Details
- Parcel number: PP660000190024
Construction
Type & style
- Home type: SingleFamily
- Architectural style: Traditional
- Property subtype: Single Family Residence
Materials
- Frame, Lap Siding
- Roof: Composition
Condition
- Year built: 1948
Utilities & green energy
- Sewer: Public Sewer
- Water: Public
Community & HOA
Community
- Subdivision: Roeland Park
HOA
- Has HOA: No
Location
- Region: Roeland Park
Financial & listing details
- Tax assessed value: $425,400
- Annual tax amount: $5,579
- Date on market: 7/10/2025
- Listing terms: Cash,Conventional,FHA,VA Loan
- Exclusions: Chimneys
- Ownership: Private
Price history
| Date | Event | Price |
|---|---|---|
| 8/12/2025 | Sold | -- |
Source:  Heartland MLS as distributed by MLS GRID #2559520 Report a problem Heartland MLS as distributed by MLS GRID #2559520 Report a problem | ||
| 7/12/2025 | Pending sale | $435,000$209/sqft |
Source: Heartland MLS as distributed by MLS GRID #2559520 Report a problem | ||
| 7/10/2025 | Listed for sale | $435,000+28.3%$209/sqft |
Source: Heartland MLS as distributed by MLS GRID #2559520 Report a problem | ||
| 5/24/2021 | Sold | -- |
Source: Heartland MLS as distributed by MLS GRID #2315702 Report a problem | ||
| 4/18/2021 | Pending sale | $339,000$163/sqft |
Source: Heartland MLS as distributed by MLS GRID #2315702 Report a problem | ||
| 4/16/2021 | Listed for sale | $339,000+50.7%$163/sqft |
Source: Heartland MLS as distributed by MLS GRID #2315702 Report a problem | ||
| 12/10/2012 | Sold | -- |
Source: Heartland MLS as distributed by MLS GRID #45001_1803542 Report a problem | ||
| 11/8/2012 | Pending sale | $224,950$108/sqft |
Source: Key Partners LLC #1803542 Report a problem | ||
| 10/27/2012 | Listed for sale | $224,950$108/sqft |
Source: Key Partners LLC #1803542 Report a problem | ||
Public tax history
| Year | Property taxes | Tax assessment |
|---|---|---|
| 2025 | $6,013 +7.8% | $48,921 +8.7% |
| 2024 | $5,579 +3.9% | $45,023 +5.5% |
| 2023 | $5,368 +8% | $42,665 +9.4% |
| 2022 | $4,969 | $38,985 -5.5% |
| 2021 | -- | $41,274 +4% |
| 2020 | $5,336 | $39,698 +8.7% |
| 2019 | -- | $36,524 +8% |
| 2018 | -- | $33,810 +13.3% |
| 2017 | $4,230 +1.2% | $29,831 +3.7% |
| 2016 | $4,181 +6.6% | $28,773 +6.2% |
| 2015 | $3,920 +5.6% | $27,094 +7.1% |
| 2013 | $3,711 +26.2% | $25,300 +7.4% |
| 2012 | $2,940 -12.1% | $23,563 -6.9% |
| 2010 | $3,343 +34.7% | $25,300 +31% |
| 2009 | $2,482 +3.8% | $19,320 |
| 2008 | $2,391 -0.6% | $19,320 |
| 2007 | $2,405 -2.5% | $19,320 -11.3% |
| 2006 | $2,467 | $21,781 +5.2% |
| 2005 | -- | $20,701 |
Find assessor info on the county website
Neighborhood: 66205
Nearby homes
- $269,3002 bd1 ba824 sqft5322 Juniper St, Mission, KS 66205Off Market
- $--2 bd1 ba1.1k sqft5322 Juniper Dr, Mission, KS 66205Sold
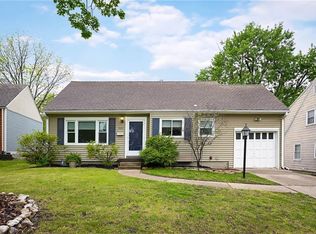
- $---- bd-- ba-- sqft5312 Juniper Dr, Mission, KS 66205Off Market
- $310,9002 bd1 ba968 sqft5312 Juniper St, Mission, KS 66205Off Market
- $305,9003 bd1 ba1.3k sqft5326 Juniper St, Mission, KS 66205Off Market
- $291,6003 bd1 ba1.3k sqft5326 Juniper Dr, Mission, KS 66205Off Market
- $300,8003 bd1 ba1.2k sqft5319 Rosewood St, Roeland Park, KS 66205Off Market
- $301,3002 bd1 ba1k sqft5310 Juniper St, Mission, KS 66205Off Market
Nearby schools
GreatSchools rating
- 7/10Roesland Elementary SchoolGrades: PK-6Distance: 0.8 mi
- 7/10Hocker Grove Middle SchoolGrades: 7-8Distance: 3.4 mi
- 5/10Shawnee Mission North High SchoolGrades: 9-12Distance: 1.7 mi
Schools provided by the listing agent
- Elementary: Roesland
- Middle: Hocker Grove
- High: SM North
Source: Heartland MLS as distributed by MLS GRID. This data may not be complete. We recommend contacting the local school district to confirm school assignments for this home.
Get a cash offer in 3 minutes
Find out how much your home could sell for in as little as 3 minutes with a no-obligation cash offer.
Estimated market value
$488,600
Get a cash offer in 3 minutes
Find out how much your home could sell for in as little as 3 minutes with a no-obligation cash offer.
Estimated market value
$488,600
- Kansas
- Johnson County
- Roeland Park
- 66205
- 5318 Juniper Dr
Nearby cities
Nearby zip codes
Other Roeland Park Topics
