Skip main navigation
Sold
  • Price Unknown

    5322 Juniper Dr, Mission, KS 66205

    2beds
    1,134sqft
    Single Family Residence
    Built in 1947
    7,497 Square Feet Lot
    $317,000 Zestimate®
    $--/sqft
    $1,870 Estimated rent

    Home value

    $317,000

    $298,000 - $336,000

    $1,870/mo

    Zestimate® history
    Loading
    Loading...

    Owner options

    List your home for rent

    $1,870/mo

    Rent Zestimate®

    Find your next renter with Zillow Rental Manager. Plus, with online applications, you can quickly screen prospective tenants – for free.

    Learn more

    $1,870/mo

    Rent Zestimate®

    Refinance and save

    Refinancing to a lower rate could help reduce your monthly payments and save thousands over the life of the loan.

    See today's rates

    Explore your selling options

    Work with a Zillow partner agent

    Leverage their expertise and Zillow's premium Showcase listings to get your home seen by more buyers.

    Get started

    List with your own agent

    Get your home in front of millions of buyers by listing it on Zillow.

    Learn how to do it

    Sell it yourself

    Take full control of how buyers see your home on Zillow by listing For Sale by Owner (FSBO).

    List your home

    What's special

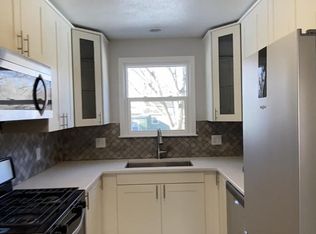
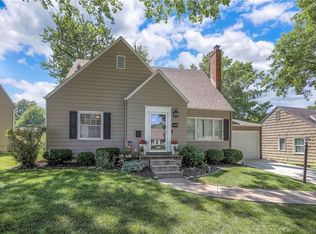
    Deadline for offers is Friday, May 8 at 5:00 PM. Attractive and updated Roeland Park Ranch meticulously maintained by owner. Wonderful updates and meticulously maintained, this Roeland Park ranch truly shines. Filled with natural light, the spacious living area features multiple windows and an easy, inviting flow throughout. The thoughtfully reconfigured kitchen maximizes both function and style, making everyday living a breeze. The secondary bedroom opens to a rare and charming screened-in porch. Your perfect summer retreat for morning coffee or evening unwinding. Downstairs, you’ll find a cozy office plus generous bonus space ideal for a second living area, hobby room, workout space, or whatever suits your lifestyle. Extensive updates provide peace of mind, including newer windows, updated plumbing and electrical, replacement of the cast iron sewer line with PVC, a radon mitigation system, and professionally installed structural braces. Additional improvements include a newly built outdoor deck, fresh interior paint, stylish light fixtures, new kitchen cabinetry, stove and microwave, a new door to the deck, basement windows, and an updated bathroom vanity and cabinet. Hardwoods lie beneath the carpet, ready to be uncovered. Step outside to the porch, deck and the spacious backyard, perfect for relaxing or entertaining. This cared-for home is move-in ready, simply move in and enjoy!

    Zillow last checked:

    Listing updated:

    Listed by:

    Leslie Stelzer 816-729-3209,

    Compass Realty Group,

    Bailey Goodman 913-707-6280,

    Compass Realty Group

    Bought with:

    Julana Harper Sachs, 2006020144

    RE/MAX Premier Realty

    Source: Heartland MLS as distributed by MLS GRID,MLS#: 2616929MLS Logo

    Facts & features

    Interior

    Bedrooms & bathrooms
    • Bedrooms: 2
    • Bathrooms: 1
    • Full bathrooms: 1
    Bedroom 1
    • Features: Carpet
    • Level: First
    • Dimensions: 12 x 12
    Bedroom 2
    • Features: Carpet
    • Level: First
    • Dimensions: 11 x 11
    Bathroom 1
    • Features: Ceramic Tiles
    • Level: First
    Kitchen
    • Features: Ceramic Tiles
    • Level: First
    • Dimensions: 12 x 10
    Living room
    • Features: Carpet
    • Level: First
    • Dimensions: 18 x 11
    Office
    • Features: Carpet
    • Level: Basement
    • Dimensions: 11 x 10
    Recreation room
    • Features: Carpet
    • Level: Basement
    • Dimensions: 20 x 10
    Heating
    • Natural Gas
    Cooling
    • Electric
    Appliances
    • Included: Cooktop, Dishwasher, Disposal, Refrigerator
    • Laundry: In Basement
    Features
    • Ceiling Fan(s), Painted Cabinets
    • Flooring: Carpet
    • Windows: Window Coverings
    • Basement: Finished,Full,Radon Mitigation System
    • Has fireplace: No
    Interior area
    • Total structure area: 1,134
    • Total interior livable area: 1,134 sqft
    • Finished area above ground: 824
    • Finished area below ground: 310

    Property

    Parking
    • Total spaces: 1
    • Parking features: Attached
    • Attached garage spaces: 1
    Features
    • Patio & porch: Deck, Screened
    • Fencing: Metal
    Lot
    • Size: 7,497 Square Feet
    • Features: City Lot, Level
    Details
    • Parcel number: PP660000190025

    Construction

    Type & style
    • Home type: SingleFamily
    • Architectural style: Traditional
    • Property subtype: Single Family Residence
    Materials
    • Frame
    • Roof: Composition
    Condition
    • Year built: 1947

    Utilities & green energy

    • Sewer: Public Sewer
    • Water: Public

    Community & HOA

    Community
    • Security: Smoke Detector(s)
    • Subdivision: Roeland Park
    HOA
    • Has HOA: No
    • Services included: Curbside Recycle, Trash
    Location
    • Region: Mission

    Financial & listing details

    • Annual tax amount: $3,785
    • Date on market: 5/7/2026
    • Listing terms: Cash,Conventional,FHA,VA Loan
    • Ownership: Private

    Price history

    DateEventPrice
    5/29/2026Sold--
    Source: Heartland MLS as distributed by MLS GRID #2616929 Report a problem
    5/9/2026Pending sale$295,000$260/sqft
    Source: Heartland MLS as distributed by MLS GRID #2616929 Report a problem
    5/7/2026Listed for sale$295,000+34.1%$260/sqft
    Source: Heartland MLS as distributed by MLS GRID #2616929 Report a problem
    11/16/2022Sold--
    Source: Heartland MLS as distributed by MLS GRID #2403027 Report a problem
    10/13/2022Pending sale$219,950$194/sqft
    Source: Heartland MLS as distributed by MLS GRID #2403027 Report a problem
    10/9/2022Price change$219,950-4.3%$194/sqft
    Source: Heartland MLS as distributed by MLS GRID #2403027 Report a problem
    10/7/2022Price change$229,950-4.2%$203/sqft
    Source: Heartland MLS as distributed by MLS GRID #2403027 Report a problem
    9/24/2022Listed for sale$239,950$212/sqft
    Source: Heartland MLS as distributed by MLS GRID #2403027 Report a problem

    Public tax history

    Tax history is unavailable.

    Neighborhood: 66205

    Nearby schools

    GreatSchools rating
    Schools provided by the listing agent
    • Elementary: Roesland
    • Middle: Indian Hills
    • High: SM North

    Source: Heartland MLS as distributed by MLS GRID. This data may not be complete. We recommend contacting the local school district to confirm school assignments for this home.

    Get a cash offer in 3 minutes
    Find out how much your home could sell for in as little as 3 minutes with a no-obligation cash offer.
    Estimated market value
    $317,000
    Get a cash offer in 3 minutes
    Find out how much your home could sell for in as little as 3 minutes with a no-obligation cash offer.
    Estimated market value
    $317,000