Skip main navigation
Sold
  • $800,000

    5318 Lamont Farms Dr, Coopersville, MI 49404

    5beds
    3,103sqft
    Single Family Residence
    Built in 2010
    2.53 Acres Lot
    $805,000 Zestimate®
    $258/sqft
    $4,091 Estimated rent

    Home value

    $805,000

    $757,000 - $853,000

    $4,091/mo

    Zestimate® history
    Loading
    Loading...

    Owner options

    List your home for rent

    $4,091/mo

    Rent Zestimate®

    Find your next renter with Zillow Rental Manager. Plus, with online applications, you can quickly screen prospective tenants – for free.

    Learn more

    $4,091/mo

    Rent Zestimate®

    Refinance and save

    $5,076/mo

    Est. payment

    Refinancing to a lower rate could help reduce your monthly payments and save thousands over the life of the loan.

    See today's rates

    $5,076/mo

    Est. payment

    Explore your selling options

    Work with a Zillow partner agent

    Leverage their expertise and Zillow's premium Showcase listings to get your home seen by more buyers.

    Get started

    List with your own agent

    Get your home in front of millions of buyers by listing it on Zillow.

    Learn how to do it

    Sell it yourself

    Take full control of how buyers see your home on Zillow by listing For Sale by Owner (FSBO).

    List your home

    What's special

    Hot tubSpacious great roomWalkout lower levelQuiet tree-lined streetPrimary suiteAbundant storageInviting main floor
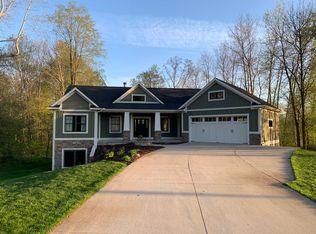
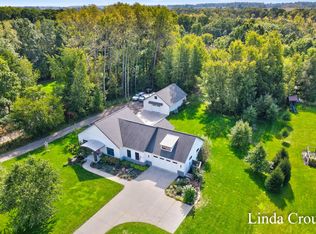
    Located on a quiet, tree-lined street in the desirable Lamont Farms neighborhood, this exceptional property offers the perfect blend of luxury, privacy, and recreation. Set on 2.5 beautifully landscaped acres, this stunning home features 5 bedrooms, 3 full baths, 2 half baths, and over 3,500 finished square feet. The inviting main floor showcases a spacious great room that flows seamlessly into the custom-designed kitchen and dining area, creating an ideal setting for everyday living and entertaining. The primary suite features a beautifully updated private bath, generous walk-in closet, and convenient main-floor laundry. A large mudroom just off the garage entrance adds functionality and abundant storage. Recent improvements include freshly painted Hardie Board siding, a new composite deck, renovated bathrooms, and updated mechanicals including a furnace, central A/C, and tankless water heater. The walkout lower level is perfect for guests or multi-generational living, offering a family room, dining area, kitchenette, gym, two bedrooms, 1.5 baths, and a second laundry room. Outside, enjoy a beautifully maintained yard with a peaceful forest backdrop, creating a private retreat for relaxation and recreation. Additional outdoor amenities include a hot tub, 10' x 22' shed, private fishing pond with a beach and dock, wooded trails, and exclusive access to Ripps Bayou with direct access to the Grand River. Complete with two attached 2-stall garages, this one-of-a-kind property delivers an unmatched lifestyle in one of West Michigan's most desirable locations. Conveniently located between Coopersville and Allendale near the Grand River, offering excellent schools and a short drive to the beautiful shores of Lake Michigan. Showings will begin Saturday 06/06/26. Schedule your private showing today!

    Zillow last checked:

    Listing updated:

    Listed by:

    Meagan Zerfas 616-304-8130,

    Novosad Realty Partners

    Bought with:

    Gina J Vis, 6501309291

    HomeRealty, LLC

    Kenneth A Vis, 6501294566

    Source: MichRIC,MLS#: 26026591MLS Logo

    Facts & features

    Interior

    Bedrooms & bathrooms
    • Bedrooms: 5
    • Bathrooms: 5
    • Full bathrooms: 3
    • 1/2 bathrooms: 2
    • Main level bedrooms: 3
    Primary bedroom
    • Level: Main
    Bedroom 2
    • Level: Main
    Bedroom 3
    • Level: Main
    Bedroom 4
    • Level: Lower
    Bedroom 5
    • Level: Lower
    Primary bathroom
    • Level: Main
    Bathroom 1
    • Level: Main
    Bathroom 2
    • Level: Main
    Bathroom 3
    • Level: Lower
    Bathroom 4
    • Level: Lower
    Dining area
    • Level: Main
    Dining area
    • Level: Lower
    Family room
    • Level: Lower
    Gym
    • Level: Lower
    Kitchen
    • Level: Main
    Kitchen
    • Level: Lower
    Laundry
    • Level: Main
    Living room
    • Level: Main
    Workshop
    • Level: Lower
    Heating
    • Forced Air
    Cooling
    • Central Air
    Appliances
    • Included: Bar Fridge, Dishwasher, Double Oven, Dryer, Microwave, Range, Refrigerator, Washer, Water Softener Owned
    • Laundry: Lower Level, Main Level
    Features
    • Wet Bar, Center Island, Eat-in Kitchen, Pantry
    • Flooring: Carpet, Engineered Hardwood, Tile, Vinyl, Wood
    • Windows: Insulated Windows, Window Treatments
    • Basement: Walk-Out Access
    • Number of fireplaces: 1
    • Fireplace features: Living Room
    Interior area
    • Total structure area: 1,803
    • Total interior livable area: 3,103 sqft
    • Finished area below ground: 0

    Property

    Parking
    • Total spaces: 4
    • Parking features: Attached, Garage Door Opener
    • Garage spaces: 4
    Features
    • Stories: 1
    • Exterior features: Balcony
    • Has spa: Yes
    • Spa features: Hot Tub Spa
    • On waterfront: Yes
    • Waterfront features: Pond, River, Other
    • Body of water: Ripps Bayou
    Lot
    • Size: 2.53 Acres
    • Dimensions: 190 x 590
    • Features: Wooded, Cul-De-Sac
    Details
    • Parcel number: 700912337011
    • Zoning description: R-2

    Construction

    Type & style
    • Home type: SingleFamily
    • Architectural style: Craftsman,Traditional
    • Property subtype: Single Family Residence
    Materials
    • HardiPlank Type, Stone
    • Roof: Composition
    Condition
    • New construction: No
    • Year built: 2010

    Utilities & green energy

    • Sewer: Septic Tank
    • Water: Well
    • Utilities for property: Natural Gas Available, Electricity Available, Natural Gas Connected

    Community & HOA

    Community
    • Subdivision: Lamont Farms
    HOA
    • Has HOA: Yes
    • Amenities included: Boat Launch
    • Services included: Other, Maintenance Grounds
    • HOA fee: $100 annually
    Location
    • Region: Coopersville

    Financial & listing details

    • Price per square foot: $258/sqft
    • Tax assessed value: $278,598
    • Annual tax amount: $8,976
    • Date on market: 6/3/2026
    • Listing terms: Cash,Conventional
    • Electric utility on property: Yes
    • Road surface type: Paved

    Price history

    DateEventPrice
    7/6/2026Sold$800,000+0.6%$258/sqft
    Source: MichRIC #26026591 Report a problem
    6/8/2026Pending sale$795,000$256/sqft
    Source: MichRIC #26026591 Report a problem
    6/3/2026Listed for sale$795,000$256/sqft
    Source: MichRIC #26026591 Report a problem

    Public tax history

    Tax history is unavailable.

    Neighborhood: 49404

    Nearby schools

    GreatSchools rating
    Get a cash offer in 3 minutes
    Find out how much your home could sell for in as little as 3 minutes with a no-obligation cash offer.
    Estimated market value
    $805,000
    Get a cash offer in 3 minutes
    Find out how much your home could sell for in as little as 3 minutes with a no-obligation cash offer.
    Estimated market value
    $805,000