Skip main navigation
Sold
  • $695,000

    5346 Lamont Farms Dr, Coopersville, MI 49404

    5beds
    3,000sqft
    Single Family Residence
    Built in 2015
    2.65 Acres Lot
    $741,600 Zestimate®
    $232/sqft
    $3,502 Estimated rent

    Home value

    $741,600

    $705,000 - $779,000

    $3,502/mo

    Zestimate® history
    Loading
    Loading...

    Owner options

    List your home for rent

    $3,502/mo

    Rent Zestimate®

    Find your next renter with Zillow Rental Manager. Plus, with online applications, you can quickly screen prospective tenants – for free.

    Learn more

    $3,502/mo

    Rent Zestimate®

    Refinance and save

    $4,423/mo

    Est. payment

    Refinancing to a lower rate could help reduce your monthly payments and save thousands over the life of the loan.

    See today's rates

    $4,423/mo

    Est. payment

    Explore your selling options

    Work with a Zillow partner agent

    Leverage their expertise and Zillow's premium Showcase listings to get your home seen by more buyers.

    Get started

    List with your own agent

    Get your home in front of millions of buyers by listing it on Zillow.

    Learn how to do it

    Sell it yourself

    Take full control of how buyers see your home on Zillow by listing For Sale by Owner (FSBO).

    List your home

    What's special

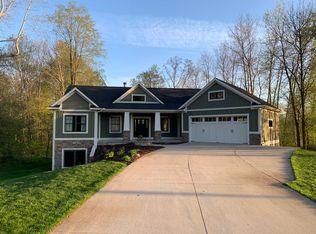
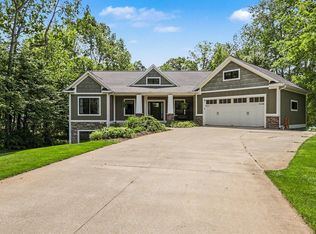
    You will love Lamont Farms, a beautiful neighborhood like no other. This custom-built home sits on 2.65 wooded acres and offers private association access to Ripps Bayou along the Grand River. This contemporary ranch features an open floor plan with custom kitchen, stainless appliances including double oven and commercial refrigerator-freezer, center island w/raised snack bar and walk in pantry. The spacious living room has built-in cabinets w/a modern vent-free fireplace, vaulted ceiling and large windows for plenty of natural light. The ensuite has a private outdoor deck, two walk-in closets, separate granite vanities and beautiful tiled shower. The main floor also includes a second bedroom or office, laundry room, half bath, mudroom w/storage and a dining area that leads to a second deck. The 2-car attached garage includes heat, water, electric, and a generator hookup. The lower level offers a family room w/built-in cabinets and a walkout to a patio, 3 bedrooms, a full bath w/tub-shower, large family room and loads of storage. The detached 30x40 outbuilding offers an overhead door, heat and A/C, water, 220 power outlets, a large lean-to and a bonus room with heating and cooling for relaxing upstairs. The property is nicely landscaped including fruit trees, paths to the green space and a food plot for the deer. If you enjoy bow hunting or fishing, this is also the place for you. Easy access to Grand Rapids, the Lakeshore and south of the river. Buyer to verify all information. Measurements are approximate.

    Zillow last checked:

    Listing updated:

    Listed by:

    Linda L Crouse 616-402-3535,

    RE/MAX Lakeshore

    Bought with:

    Bryan D Anderson, 6501434130

    Keller Williams GR East

    Source: MichRIC,MLS#: 24053011MLS Logo

    Facts & features

    Interior

    Bedrooms & bathrooms
    • Bedrooms: 5
    • Bathrooms: 3
    • Full bathrooms: 2
    • 1/2 bathrooms: 1
    • Main level bedrooms: 2
    Primary bedroom
    • Level: Main
    Bedroom 2
    • Description: or Office
    • Level: Main
    Bedroom 3
    • Level: Lower
    Bedroom 4
    • Level: Lower
    Bedroom 5
    • Description: or Office or Gym
    • Level: Lower
    Primary bathroom
    • Level: Main
    Bathroom 2
    • Description: Half Bath
    • Level: Main
    Bathroom 3
    • Level: Lower
    Dining area
    • Level: Main
    Family room
    • Level: Lower
    Kitchen
    • Level: Main
    Laundry
    • Level: Main
    Living room
    • Level: Main
    Other
    • Description: Mudroom
    • Level: Main
    Other
    • Description: Storage
    • Level: Lower
    Utility room
    • Description: w/sink
    • Level: Lower
    Heating
    • Forced Air
    Cooling
    • Central Air
    Appliances
    • Included: Cooktop, Dishwasher, Disposal, Double Oven, Dryer, Microwave, Refrigerator, Washer, Water Softener Owned
    • Laundry: Laundry Room, Main Level, Sink
    Features
    • Ceiling Fan(s), Center Island, Eat-in Kitchen, Pantry
    • Flooring: Carpet, Tile, Vinyl
    • Windows: Insulated Windows, Window Treatments
    • Basement: Full,Walk-Out Access
    • Number of fireplaces: 1
    • Fireplace features: Living Room
    Interior area
    • Total structure area: 1,725
    • Total interior livable area: 3,000 sqft
    • Finished area below ground: 0

    Property

    Parking
    • Total spaces: 2
    • Parking features: Garage Faces Front, Garage Door Opener, Attached
    • Garage spaces: 2
    Features
    • Stories: 1
    • Waterfront features: River
    Lot
    • Size: 2.65 Acres
    • Dimensions: 183 x 623 x 179 x 652
    • Features: Wooded, Cul-De-Sac, Adj to Public Land, Shrubs/Hedges
    Details
    • Additional structures: Pole Barn
    • Parcel number: 700912337012

    Construction

    Type & style
    • Home type: SingleFamily
    • Architectural style: Ranch
    • Property subtype: Single Family Residence
    Materials
    • Brick, Vinyl Siding
    • Roof: Composition
    Condition
    • New construction: No
    • Year built: 2015

    Utilities & green energy

    • Sewer: Septic Tank
    • Water: Well
    • Utilities for property: Natural Gas Connected, Cable Connected

    Community & HOA

    Community
    • Subdivision: Lamont Farms
    HOA
    • Has HOA: Yes
    • Amenities included: Other
    • Services included: Other
    • HOA fee: $100 annually
    Location
    • Region: Coopersville

    Financial & listing details

    • Price per square foot: $232/sqft
    • Tax assessed value: $270,154
    • Annual tax amount: $8,302
    • Date on market: 10/8/2024
    • Listing terms: Cash,Conventional
    • Road surface type: Paved

    Price history

    DateEventPrice
    11/13/2024Sold$695,000-2%$232/sqft
    Source: MichRIC #24053011 Report a problem
    10/14/2024Pending sale$709,000$236/sqft
    Source: MichRIC #24053011 Report a problem
    10/8/2024Listed for sale$709,000+25.5%$236/sqft
    Source: MichRIC #24053011 Report a problem
    10/26/2020Sold$565,000$188/sqft
    Source: Public Record Report a problem
    7/27/2020Pending sale$565,000$188/sqft
    Source: Five Star Real Estate (Rock) #20026862 Report a problem
    7/11/2020Price change$565,000-4.9%$188/sqft
    Source: Five Star Real Estate (Rock) #20026862 Report a problem
    6/15/2020Price change$594,000-5%$198/sqft
    Source: Owner Report a problem
    6/13/2020Listed for sale$625,000+861.5%$208/sqft
    Source: Owner Report a problem
    9/5/2013Sold$65,000-7%$22/sqft
    Source: Public Record Report a problem
    4/9/2013Listed for sale$69,900$23/sqft
    Source: RE/MAX Of Grand Rapids NW #13007191 Report a problem

    Public tax history

    YearProperty taxesTax assessment
    2014-- $33,200 +4.7%
    2013-- $31,700 -2.2%
    2011-- $32,400 -10.5%
    2010-- $36,200
    2009-- $36,200
    Find assessor info on the county website

    Neighborhood: 49404

    Nearby schools

    GreatSchools rating
    Get a cash offer in 3 minutes
    Find out how much your home could sell for in as little as 3 minutes with a no-obligation cash offer.
    Estimated market value
    $741,600
    Get a cash offer in 3 minutes
    Find out how much your home could sell for in as little as 3 minutes with a no-obligation cash offer.
    Estimated market value
    $741,600