Priced Reduced for Quick Sale! Step into your island paradise! Sold beautifully furnished, this stunningly renovated 4-bedroom 3 bath home is located in the highly sought after Siesta Isles neighborhood, just minutes to world renowned Siesta Key Beach. From the moment you enter this fabulous home, you are met with an expansive open floor plan with water views across the entire back of the house. Ideal for entertaining, this home affords multiple options for hosting, including a more-formal living room, dining area, a comfortable, cozy den with large screen television, a gourmet kitchen with sit-at bar, and a spacious screened and covered lanai with terrazzo flooring. The kitchen features all-white cabinets with black stainless appliances including a 5-burner gas cooktop, microwave/convection double wall oven, and wine refrigerator. A convenient pass-through window makes for easy food and drink service to the attached lanai. A split floor-plan, the master suite overlooks the pool and basin and incorporates a separate bedroom - perfect for young grandchildren. At the opposite side of the house a third bedroom, fourth bedroom/den/office and bath are the ideal guest retreat. New, large impact windows and sliders throughout the home allow for spectacular sunlight and vistas of the pool and basin. A beautifully manicured lawn contains a heated salt-water pool and terrace to the basin. White vinyl fencing at both sides of the lawn affords coveted privacy. A boater's dream, the dock supports a 10,000 lb lift and a convenient launch for your kayak. The attached two car garage has undergone recent enhancements including an epoxy-coated floor, steel cabinetry, and an impact exterior overhead garage door. Whether you seek an entertainer’s dream home or a serene sanctuary to call your own, this property seamlessly combines both, offering the perfect balance of luxury and tranquility. Welcome to your new paradise! Bedroom Closet Type: Walk-in Closet (Primary Bedroom).
Sold for $2,250,000
$2,250,000
5319 CAPE LEYTE DRIVE, SARASOTA, FL 34242
4beds
2,329sqft
Single Family Residence
Built in 1963
0.35 Acres Lot
$2,217,700 Zestimate®
$966/sqft
$7,501 Estimated rent
Home value
$2,217,700
$2.02M - $2.46M
$7,501/mo
Zestimate® history
Owner options
List your home for rent
$7,501/mo
Rent Zestimate®
Find your next renter with Zillow Rental Manager. Plus, with online applications, you can quickly screen prospective tenants – for free.
$7,501/mo
Rent Zestimate®
Refinance and save
$14,410/mo
Est. payment
Refinancing to a lower rate could help reduce your monthly payments and save thousands over the life of the loan.
$14,410/mo
Est. payment
Explore your selling options
Work with a Zillow partner agent
Leverage their expertise and Zillow's premium Showcase listings to get your home seen by more buyers.
Get startedList with your own agent
Get your home in front of millions of buyers by listing it on Zillow.
Learn how to do itSell it yourself
Take full control of how buyers see your home on Zillow by listing For Sale by Owner (FSBO).
List your homeWhat's special
Covered lanaiEpoxy-coated floorSit-at barCozy denTerrazzo flooringGourmet kitchenMaster suite
Zillow last checked:
Listing updated:
Listed by:
Robert Ruiz 941-544-3299,
WILLIAM RAVEIS REAL ESTATE 941-867-3901
Bought with:
Colleen Dilmore, 3300581
MEDWAY REALTY
Source: Stellar MLS,MLS#: A4596036 Originating MLS: Sarasota - Manatee
Originating MLS: Sarasota - Manatee
Facts & features
Interior
Bedrooms & bathrooms
- Bedrooms: 4
- Bathrooms: 3
- Full bathrooms: 3
Primary bedroom
- Features: Ceiling Fan(s), En Suite Bathroom, Walk-In Closet(s)
- Level: First
- Dimensions: 17x15
Bedroom 2
- Features: Ceiling Fan(s), Built-in Closet
- Level: First
- Dimensions: 13x12
Bedroom 3
- Features: Built-in Closet
- Level: First
- Dimensions: 12x13
Primary bathroom
- Features: Dual Sinks, Shower No Tub
- Level: First
Bathroom 2
- Features: Tub With Shower
- Level: First
Bathroom 3
- Features: Shower No Tub
- Level: First
Balcony porch lanai
- Features: Ceiling Fan(s)
- Level: First
- Dimensions: 19x18
Family room
- Features: Ceiling Fan(s)
- Level: First
- Dimensions: 16x17
Kitchen
- Features: Ceiling Fan(s)
- Level: First
- Dimensions: 12x22
Living room
- Features: Ceiling Fan(s)
- Level: First
- Dimensions: 22x12
Heating
- Central, Electric
Cooling
- Central Air
Appliances
- Included: Oven, Convection Oven, Cooktop, Dishwasher, Disposal, Dryer, Electric Water Heater, Exhaust Fan, Microwave, Range Hood, Refrigerator, Washer, Water Filtration System, Water Purifier, Whole House R.O. System, Wine Refrigerator
- Laundry: Inside, Laundry Closet
Features
- Built-in Features, Ceiling Fan(s), Crown Molding, Kitchen/Family Room Combo, Living Room/Dining Room Combo, Open Floorplan, Primary Bedroom Main Floor, Solid Surface Counters, Solid Wood Cabinets, Split Bedroom, Thermostat, Walk-In Closet(s)
- Flooring: Terrazzo, Tile
- Doors: Outdoor Grill, Sliding Doors
- Windows: Storm Window(s), Shades, Window Treatments
- Has fireplace: No
- Furnished: Yes
Interior area
- Total structure area: 3,391
- Total interior livable area: 2,329 sqft
Property
Parking
- Total spaces: 2
- Parking features: Driveway, Garage Door Opener
- Attached garage spaces: 2
- Has uncovered spaces: Yes
- Details: Garage Dimensions: 20x20
Features
- Levels: One
- Stories: 1
- Patio & porch: Covered, Screened
- Exterior features: Irrigation System, Outdoor Grill, Rain Gutters
- Has private pool: Yes
- Pool features: Child Safety Fence, Heated, In Ground, Salt Water
- Fencing: Vinyl
- Has view: Yes
- View description: Water, Canal
- Has water view: Yes
- Water view: Water,Canal
- Waterfront features: Canal - Saltwater, Bay/Harbor Access, Saltwater Canal Access, Gulf/Ocean Access, Gulf/Ocean to Bay Access, Intracoastal Waterway Access, Bridges - Fixed, Fishing Pier, Lift, No Wake Zone, Seawall
Lot
- Size: 0.35 Acres
- Residential vegetation: Mature Landscaping, Trees/Landscaped
Details
- Additional structures: Shed(s)
- Parcel number: 0082070048
- Zoning: RSF2
- Special conditions: None
Construction
Type & style
- Home type: SingleFamily
- Property subtype: Single Family Residence
Materials
- Block, Concrete
- Foundation: Slab
- Roof: Shingle
Condition
- New construction: No
- Year built: 1963
Utilities & green energy
- Sewer: Public Sewer
- Water: Public
- Utilities for property: BB/HS Internet Available, Cable Connected, Electricity Connected, Propane, Public, Sewer Connected, Sprinkler Well, Water Connected
Community & HOA
Community
- Pet fee: $0 monthly
- Subdivision: SIESTA ISLES
HOA
- Has HOA: Yes
- HOA fee: $13 monthly
Location
- Region: Sarasota
Financial & listing details
- Price per square foot: $966/sqft
- Tax assessed value: $1,438,700
- Annual tax amount: $11,964
- Date on market: 2/7/2024
- Cumulative days on market: 64 days
- Ownership: Fee Simple
- Total actual rent: 0
- Electric utility on property: Yes
- Road surface type: Asphalt
Price history
| Date | Event | Price |
|---|---|---|
| 6/14/2024 | Sold | $2,250,000-10%$966/sqft |
Source:  Stellar MLS #A4596036 Report a problem Stellar MLS #A4596036 Report a problem | ||
| 4/15/2024 | Pending sale | $2,500,000$1,073/sqft |
Source: Stellar MLS #A4596036 Report a problem | ||
| 4/5/2024 | Price change | $2,500,000-7.4%$1,073/sqft |
Source: Stellar MLS #A4596036 Report a problem | ||
| 3/9/2024 | Price change | $2,700,000-6.9%$1,159/sqft |
Source: Stellar MLS #A4596036 Report a problem | ||
| 2/7/2024 | Listed for sale | $2,900,000+2130.8%$1,245/sqft |
Source: Stellar MLS #A4596036 Report a problem | ||
| 3/22/2017 | Sold | $130,000-90.4%$56/sqft |
Source: Public Record Report a problem | ||
| 2/16/2017 | Listed for sale | $1,349,000$579/sqft |
Source: AMY ROBINSON REAL ESTATE LLC #A4170830 Report a problem | ||
| 2/16/2017 | Pending sale | $1,349,000$579/sqft |
Source: AMY ROBINSON REAL ESTATE LLC #A4170830 Report a problem | ||
| 2/6/2017 | Price change | $1,349,000-2.2%$579/sqft |
Source: AMY ROBINSON REAL ESTATE LLC #A4170830 Report a problem | ||
| 12/18/2016 | Listed for sale | $1,380,000$593/sqft |
Source: AMY ROBINSON REAL ESTATE LLC #A4170830 Report a problem | ||
| 12/9/2016 | Pending sale | $1,380,000$593/sqft |
Source: AMY ROBINSON REAL ESTATE LLC #A4170830 Report a problem | ||
| 12/1/2016 | Listed for sale | $1,380,000+70.4%$593/sqft |
Source: AMY ROBINSON REAL ESTATE LLC #A4170830 Report a problem | ||
| 4/28/2016 | Sold | $810,000-2.3%$348/sqft |
Source: Stellar MLS #A4149507 Report a problem | ||
| 3/25/2016 | Pending sale | $829,000$356/sqft |
Source: Coldwell Banker Residential Real Estate - Longboat Key #A4149507 Report a problem | ||
| 3/23/2016 | Listed for sale | $829,000+201.5%$356/sqft |
Source: Coldwell Banker Residential Real Estate - Longboat Key #A4149507 Report a problem | ||
| 3/2/1998 | Sold | $275,000$118/sqft |
Source: Public Record Report a problem | ||
Public tax history
| Year | Property taxes | Tax assessment |
|---|---|---|
| 2025 | $16,983 +37.9% | $1,438,700 +38.7% |
| 2024 | $12,317 +2.9% | $1,037,221 +3% |
| 2023 | $11,964 +2.5% | $1,007,011 +3% |
| 2022 | $11,676 -0.8% | $977,681 +3% |
| 2021 | $11,765 -0.6% | $949,205 +1.4% |
| 2020 | $11,841 -2% | $936,100 -2.6% |
| 2019 | $12,080 | $961,547 -2.9% |
| 2018 | $12,080 +2% | $990,200 +21% |
| 2017 | $11,844 +116.5% | $818,100 +23.1% |
| 2016 | $5,470 | $664,700 +30.2% |
| 2015 | $5,470 | $510,500 +28.6% |
| 2014 | $5,470 +0.5% | $397,088 |
| 2013 | $5,443 +2.7% | $397,088 +1.7% |
| 2012 | $5,300 +4.6% | $390,450 +3% |
| 2011 | $5,066 -1.2% | $379,078 +1.5% |
| 2010 | $5,127 +10% | $373,476 +2.7% |
| 2009 | $4,662 | $363,657 +0.1% |
| 2008 | $4,662 -0.7% | $363,294 +3% |
| 2007 | $4,693 | $352,713 +2.5% |
| 2006 | -- | $344,110 +3% |
| 2005 | -- | $334,087 +3% |
| 2004 | $4,911 -1.1% | $324,356 +1.9% |
| 2003 | $4,965 +2.1% | $318,308 +2.4% |
| 2002 | $4,864 +7.3% | $310,848 +1.6% |
| 2001 | $4,532 +2.5% | $305,953 +3% |
| 2000 | $4,420 | $297,042 |
Find assessor info on the county website
Neighborhood: 34242
Nearby homes
- $1,975,7004 bd3 ba2.5k sqft5303 Cape Leyte Dr, Sarasota, FL 34242Off Market

- $1,964,4003 bd3 ba4.4k sqft5331 Cape Leyte Dr, Sarasota, FL 34242Off Market
- $1,662,5003 bd3 ba2.1k sqft5322 Cape Leyte Dr, Siesta Key, FL 34242Off Market
- $1,340,0003 bd3 ba1.9k sqft5322 Cape Leyte Dr, Sarasota, FL 34242Sold
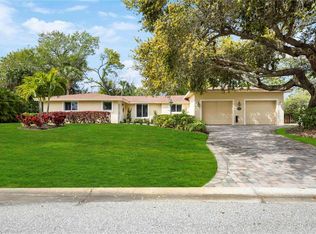
- $1,277,1003 bd3 ba2.3k sqft5310 Cape Leyte Dr, Sarasota, FL 34242Off Market
- $2,241,2004 bd3 ba2.5k sqft5281 Cape Leyte Way, Sarasota, FL 34242Off Market
- $1,840,6004 bd3 ba2.6k sqft5343 Cape Leyte Dr, Sarasota, FL 34242Off Market
- $1,070,1003 bd3 ba1.5k sqft5334 Cape Leyte Dr, Sarasota, FL 34242Off Market
Nearby schools
GreatSchools rating
- 9/10Phillippi Shores Elementary SchoolGrades: PK-5Distance: 1.7 mi
- 6/10Brookside Middle SchoolGrades: 6-8Distance: 2.6 mi
- 5/10Sarasota High SchoolGrades: 9-12Distance: 3.9 mi
Schools provided by the listing agent
- Elementary: Phillippi Shores Elementary
- Middle: Brookside Middle
- High: Sarasota High
Source: Stellar MLS. This data may not be complete. We recommend contacting the local school district to confirm school assignments for this home.
Get a cash offer in 3 minutes
Find out how much your home could sell for in as little as 3 minutes with a no-obligation cash offer.
Estimated market value
$2,217,700
Get a cash offer in 3 minutes
Find out how much your home could sell for in as little as 3 minutes with a no-obligation cash offer.
Estimated market value
$2,217,700
- Florida
- Sarasota County
- Siesta Key
- 34242
- 5319 CAPE LEYTE DRIVE
Nearby cities
Nearby zip codes
Other Siesta Key Topics
