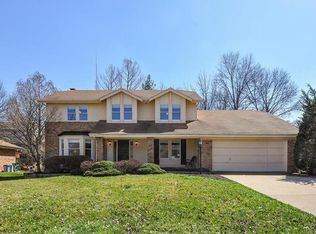
NEW YEAR-NEW PRICE! Don't miss this stunning 4 bedroom, 2.5 bath 2 story home situated on a large well-manicured corner lot in the highly sought after Kenrick Manor subdivision. This one owner home built in 1984 has been meticulously maintained and thoughtfully updated. Step outside to your private oasis featuring a gorgeous 16' x 32' x 3'-4' +/- inground pool surrounded by custom paver decking including a custom paver driveway, patio, and front walk. Inground sprinkler system. Thermal windows throughout. Renewal by Andersen windows recently installed on the rear of home. Kitchen was updated with quartz countertop. Living room and Dining room have beautiful Brazilian Cherry hardwood flooring while the Kitchen, Breakfast room, Family room, and front hallway have ceramic tile. Skylights highlight both the primary and upstairs hall bath. A split HVAC system has been installed providing additional comfort to two upstairs bedrooms. The roof was replaced in 2023 for peace of mind. The garage is a true showstopper complete with can lighting, epoxy flooring, diamond stamp storage and refrigerator. Finished attic space above that offers additional storage with a pull-down ladder for your access and convenience. With easy access to I-44 this home combines comfort, convenience and luxury. If you have been waiting for the home of your dreams ... THIS IS IT!
Closed
Listed by: Travaglini Real Estate • Mike Travaglini • Contact: 314-623-7933
Bought with: Berkshire Hathaway HomeServices Select Properties
Price Unknown
5319 Chapelford Ln, Saint Louis, MO 63119
4beds
2,208sqft
Single Family Residence
Built in 1984
0.29 Acres Lot
$586,400 Zestimate®
$--/sqft
$3,247 Estimated rent
Home value
$586,400
$545,000 - $627,000
$3,247/mo
Zestimate® history
Owner options
List your home for rent
$3,247/mo
Rent Zestimate®
Find your next renter with Zillow Rental Manager. Plus, with online applications, you can quickly screen prospective tenants – for free.
$3,247/mo
Rent Zestimate®
Refinance and save
$105/mo
Est. payment
Refinancing to a lower rate could help reduce your monthly payments and save thousands over the life of the loan.
$105/mo
Est. payment
Explore your selling options
Work with a Zillow partner agent
Leverage their expertise and Zillow's premium Showcase listings to get your home seen by more buyers.
Get startedList with your own agent
Get your home in front of millions of buyers by listing it on Zillow.
Learn how to do itSell it yourself
Take full control of how buyers see your home on Zillow by listing For Sale by Owner (FSBO).
List your homeWhat's special
Custom paver deckingLarge well-manicured corner lotInground sprinkler system
Zillow last checked:
Listing updated:
Listed by:
Mike Travaglini 314-623-7933,
Travaglini Real Estate
Bought with:
Carrie M Neill, 2018010031
Berkshire Hathaway HomeServices Select Properties
Source: MARIS,MLS#: 25075339 Originating MLS: St. Louis Association of REALTORS
Originating MLS: St. Louis Association of REALTORSFacts & features
Interior
Bedrooms & bathrooms
- Bedrooms: 4
- Bathrooms: 3
- Full bathrooms: 2
- 1/2 bathrooms: 1
- Main level bathrooms: 1
Primary bedroom
- Features: Floor Covering: Carpeting
- Level: Second
- Area: 240
- Dimensions: 20x12
Bedroom 2
- Features: Floor Covering: Carpeting
- Level: Second
- Area: 120
- Dimensions: 12x10
Bedroom 3
- Features: Floor Covering: Carpeting
- Level: Second
- Area: 121
- Dimensions: 11x11
Bedroom 4
- Features: Floor Covering: Carpeting
- Level: Second
- Area: 110
- Dimensions: 11x10
Breakfast room
- Features: Floor Covering: Ceramic Tile
- Level: First
- Area: 99
- Dimensions: 11x9
Dining room
- Features: Floor Covering: Wood
- Level: First
- Area: 121
- Dimensions: 11x11
Family room
- Features: Floor Covering: Ceramic Tile
- Level: First
- Area: 220
- Dimensions: 20x11
Kitchen
- Features: Floor Covering: Wood
- Level: First
- Area: 90
- Dimensions: 10x9
Living room
- Features: Floor Covering: Wood
- Level: First
- Area: 192
- Dimensions: 16x12
Heating
- Forced Air, Natural Gas
Cooling
- Central Air, Zoned
Appliances
- Included: Cooktop, Dishwasher, Disposal, Microwave, Free-Standing Refrigerator, Oven, Washer/Dryer
Features
- Windows: Bay Window(s)
- Basement: Sump Pump,Unfinished
- Number of fireplaces: 1
Interior area
- Total structure area: 2,208
- Total interior livable area: 2,208 sqft
- Finished area above ground: 2,208
Property
Parking
- Total spaces: 2
- Parking features: Attached, Garage, Garage Door Opener, Garage Faces Side
- Garage spaces: 2
Features
- Levels: Two
- Pool features: Heated, In Ground, Vinyl
- Fencing: Back Yard
Lot
- Size: 0.29 Acres
- Features: Corner Lot
Details
- Parcel number: 23K340671
- Special conditions: Standard
Construction
Type & style
- Home type: SingleFamily
- Architectural style: Traditional
- Property subtype: Single Family Residence
Materials
- Brick Veneer, Vinyl Siding
- Roof: Architectural Shingle
Condition
- Updated/Remodeled
- New construction: No
- Year built: 1984
Utilities & green energy
- Electric: Ameren
- Sewer: Public Sewer
- Water: Public
- Utilities for property: Cable Available
Community & HOA
Community
- Subdivision: Southwoods At Kenrick Seminary 2
HOA
- Has HOA: Yes
- Amenities included: None
- Services included: Common Area Maintenance
- HOA fee: $105 annually
- HOA name: Kenrick Manor
Location
- Region: Saint Louis
Financial & listing details
- Tax assessed value: $464,000
- Annual tax amount: $6,305
- Date on market: 11/20/2025
- Cumulative days on market: 59 days
- Listing terms: Cash,Conventional
- Ownership: Private
Price history
| Date | Event | Price |
|---|---|---|
| 2/24/2026 | Sold | -- |
Source:  MARIS #25075339 Report a problem MARIS #25075339 Report a problem | ||
| 1/19/2026 | Pending sale | $595,000$269/sqft |
Source: MARIS #25075339 Report a problem | ||
| 1/2/2026 | Price change | $595,000-7.8%$269/sqft |
Source: MARIS #25075339 Report a problem | ||
| 11/28/2025 | Price change | $645,000-4.4%$292/sqft |
Source: MARIS #25075339 Report a problem | ||
| 11/20/2025 | Listed for sale | $675,000$306/sqft |
Source: MARIS #25075339 Report a problem | ||
Public tax history
| Year | Property taxes | Tax assessment |
|---|---|---|
| 2025 | $6,268 -0.6% | $88,160 +9.1% |
| 2024 | $6,305 +2.3% | $80,770 |
| 2023 | $6,166 +5% | $80,770 +14.8% |
| 2022 | $5,871 +9.7% | $70,340 |
| 2021 | $5,353 +0.4% | $70,340 +8.9% |
| 2020 | $5,333 +3.8% | $64,590 |
| 2019 | $5,139 | $64,590 +18.7% |
| 2018 | $5,139 | $54,420 |
| 2017 | $5,139 +0.3% | $54,420 -0.1% |
| 2016 | $5,124 +3.1% | $54,450 |
| 2015 | $4,970 | $54,450 +14.4% |
| 2014 | $4,970 +13% | $47,600 |
| 2013 | $4,397 | $47,600 -16% |
| 2012 | -- | $56,690 |
| 2011 | -- | $56,690 -1.1% |
| 2010 | $4,797 +7.1% | $57,300 |
| 2009 | $4,480 +1.8% | $57,300 -2.5% |
| 2008 | $4,402 +4.9% | $58,780 |
| 2007 | $4,195 | $58,780 +15% |
| 2006 | $4,195 +0.5% | $51,130 |
| 2005 | $4,175 +36% | $51,130 +13.8% |
| 2003 | $3,070 +0.5% | $44,910 +9.4% |
| 2002 | $3,055 +2.4% | $41,050 |
| 2001 | $2,983 | $41,050 |
Find assessor info on the county website
Neighborhood: 63119
Nearby homes
- $572,9004 bd2 ba2.5k sqft5321 Chapelford Ln, Saint Louis, MO 63119Off Market
- $540,7004 bd2 ba2.5k sqft7806 Bluebird Meadow Ln, Saint Louis, MO 63119Off Market
- $610,0004 bd3 ba2.4k sqft5322 Chapelford Ln, Saint Louis, MO 63119Off Market
- $484,4003 bd2 ba2.2k sqft5323 Chapelford Ln, Saint Louis, MO 63119Off Market
- $584,1004 bd2 ba2.5k sqft5324 Chapelford Ln, Saint Louis, MO 63119Off Market
- $514,9004 bd2 ba2.1k sqft7803 Bluebird Meadow Ln, Saint Louis, MO 63119Off Market
- $492,0003 bd2 ba2k sqft5318 Chapelford Ln, Saint Louis, MO 63119Off Market
- $501,1004 bd2 ba2.1k sqft7810 Bluebird Meadow Ln, Saint Louis, MO 63119Off Market
Nearby schools
GreatSchools rating
- 5/10Gotsch Intermediate SchoolGrades: 3-5Distance: 1.6 mi
- 7/10Rogers Middle SchoolGrades: 6-8Distance: 1.3 mi
- 4/10Affton High SchoolGrades: 9-12Distance: 1.8 mi
Schools provided by the listing agent
- Elementary: Gotsch/Mesnier
- Middle: Rogers Middle
- High: Affton High
Source: MARIS. This data may not be complete. We recommend contacting the local school district to confirm school assignments for this home.
Get a cash offer in 3 minutes
Find out how much your home could sell for in as little as 3 minutes with a no-obligation cash offer.
Estimated market value
$586,400
Get a cash offer in 3 minutes
Find out how much your home could sell for in as little as 3 minutes with a no-obligation cash offer.
Estimated market value
$586,400
- Missouri
- Saint Louis County
- Shrewsbury
- 63119
- 5319 Chapelford Ln
Nearby cities
Nearby zip codes
Other Shrewsbury Topics
