Skip main navigation
Off market
  • $607,200

    5322 Chapelford Ln, Saint Louis, MO 63119

    4beds
    2,476sqft
    SingleFamily
    Built in 1985
    10,018 Square Feet Lot
    $607,200 Zestimate®
    $245/sqft
    $3,177 Estimated rent

    Home value

    $607,200

    $571,000 - $644,000

    $3,177/mo

    Zestimate® history
    Loading
    Loading...

    Owner options

    List your home for rent

    $3,177/mo

    Rent Zestimate®

    Find your next renter with Zillow Rental Manager. Plus, with online applications, you can quickly screen prospective tenants – for free.

    Learn more

    $3,177/mo

    Rent Zestimate®

    Refinance and save

    $3,896/mo

    Est. payment

    Refinancing to a lower rate could help reduce your monthly payments and save thousands over the life of the loan.

    See today's rates

    $3,896/mo

    Est. payment

    Explore your selling options

    Work with a Zillow partner agent

    Leverage their expertise and Zillow's premium Showcase listings to get your home seen by more buyers.

    Get started

    List with your own agent

    Get your home in front of millions of buyers by listing it on Zillow.

    Learn how to do it

    Sell it yourself

    Take full control of how buyers see your home on Zillow by listing For Sale by Owner (FSBO).

    List your home

    What's special

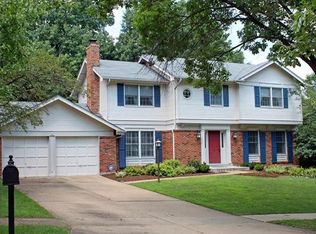
    Est. 1985: Stylishly renovated 2 story with 4 bedrms & 2.5 baths in central Shrewsbury location down the street from downtown Webster. Fabulous finishes will remind you of a home on HGTV's Fixer Upper. Walls have been removed on the main floor to give the home a wonderful open feel. The new spacious kitchen features granite counters, gray painted wood cabinets, SS appliances, breakfast bar, pantry, open wall shelving, rain drop tiled backsplash, breakfast room; Kitchen opens to large Living Room with WB fireplace with new mantle & stone surround; separate Dining Room; main floor Laundry, main floor 1/2 with custom vanity; vaulted sunroom off Living Room. 2nd floor features stunning Master Ste. w/ large walk-in closet & Master Bath with tiled walk-in shower, double sink vanity, & 12x24 floor tiles. 3 additional bedrms with large closets & a new full bath. Level landscaped yard with new patio great for entertaining. 2 car attached garage. Convenient access to I-44. Don't miss out!

    This property is off market, which means it's not currently listed for sale or rent on Zillow. This may be different from what's available on other websites or public sources.

    Facts & features

    Interior

    Bedrooms & bathrooms
    • Bedrooms: 4
    • Bathrooms: 3
    • Full bathrooms: 2
    • 1/2 bathrooms: 1
    Heating
    • Forced air, Gas
    Cooling
    • Central
    Appliances
    • Included: Dishwasher, Microwave, Range / Oven
    Features
    • Has fireplace: Yes
    Interior area
    • Total interior livable area: 2,476 sqft

    Property

    Parking
    • Total spaces: 2
    • Parking features: Garage - Attached
    Features
    • Exterior features: Stone
    Lot
    • Size: 10,018 Square Feet
    Details
    • Parcel number: 23K340882

    Construction

    Type & style
    • Home type: SingleFamily
    • Architectural style: Conventional
    Materials
    • masonry
    • Roof: Other
    Condition
    • Year built: 1985

    Community & HOA

    Community
    • Features: On Site Laundry Available
    HOA
    • Has HOA: Yes
    • HOA fee: $6 monthly
    Location
    • Region: Saint Louis

    Financial & listing details

    • Price per square foot: $245/sqft
    • Tax assessed value: $474,900
    • Annual tax amount: $6,414

    Price history

    DateEventPrice
    4/29/2016Sold--
    Source: MARIS #16015267 Report a problem
    3/18/2016Listed for sale$389,900+21.9%$157/sqft
    Source: Circa Properties, Inc. #16015267 Report a problem
    4/8/2015Sold--
    Source: MARIS #15001907 Report a problem
    2/6/2015Pending sale$319,900$129/sqft
    Source: Keller Williams Realty St Louis #15001907 Report a problem
    10/5/2014Listed for sale$319,900-1.4%$129/sqft
    Source: Owner Report a problem
    7/16/2014Listing removed$324,500$131/sqft
    Source: McArthur and Associates, Inc. #14004363 Report a problem
    6/22/2014Price change$324,500-1.5%$131/sqft
    Source: McArthur and Associates, Inc. #14004363 Report a problem
    5/2/2014Price change$329,500-0.4%$133/sqft
    Source: McArthur and Associates, Inc. #14004363 Report a problem
    3/18/2014Price change$330,900-1.2%$134/sqft
    Source: McArthur and Associates, Inc. #14004363 Report a problem
    2/7/2014Listed for sale$334,900-1.5%$135/sqft
    Source: McArthur and Associates, Inc. #14004363 Report a problem
    10/29/2013Listing removed$339,900$137/sqft
    Source: Prudential Select Properties #13037542 Report a problem
    9/25/2013Price change$339,900-1.6%$137/sqft
    Source: Prudential Select Properties #13037542 Report a problem
    8/16/2013Price change$345,500-1.3%$140/sqft
    Source: Prudential Select Properties #13037542 Report a problem
    7/6/2013Listed for sale$349,900$141/sqft
    Source: Prudential Select Properties #13037542 Report a problem

    Public tax history

    YearProperty taxesTax assessment
    2025$6,414 +1.8%$90,230 +11.8%
    2024$6,302 +2.3%$80,730
    2023$6,163 -2.3%$80,730 +6.8%
    2022$6,306 +9.7%$75,580
    2021$5,749 +1.7%$75,580 +10.3%
    2020$5,655 -5.7%$68,510
    2019$5,998 $68,510 +7.8%
    2018$5,998 $63,560
    2017$5,998 +0.3%$63,560 +7.9%
    2016$5,980 +11.3%$58,900 +4.9%
    2015$5,373 $56,150 +13.9%
    2014$5,373 +18%$49,290
    2013$4,553 $49,290 -17.9%
    2012-- $60,060
    2011-- $60,060 -0.5%
    2010$5,056 +7.1%$60,390
    2009$4,721 +3.6%$60,390 -0.8%
    2008$4,558 +2.4%$60,860
    2007$4,451 $60,860 +12.2%
    2006$4,451 +0.5%$54,250
    2005$4,430 +39.4%$54,250 +9.6%
    2003$3,178 +0.5%$49,480 +16.4%
    2002$3,163 +2.6%$42,510
    2001$3,082 $42,510
    Find assessor info on the county website

    Neighborhood: 63119

    Nearby schools

    GreatSchools rating
    Schools provided by the listing agent
    • Elementary: Mesnier Primary School
    • Middle: Rogers Middle
    • High: Affton High
    • District: Affton 101

    Source: The MLS. This data may not be complete. We recommend contacting the local school district to confirm school assignments for this home.

    Get a cash offer in 3 minutes
    Find out how much your home could sell for in as little as 3 minutes with a no-obligation cash offer.
    Estimated market value
    $607,200
    Get a cash offer in 3 minutes
    Find out how much your home could sell for in as little as 3 minutes with a no-obligation cash offer.
    Estimated market value
    $607,200