Welcome to 5319 NW Walnut Street, a classic 1955 charmer in a spacious daylight ranch. Set back on a generous, park-like lot, this 4-bedroom, 2-bath home unfolds over 2,740 sq ft and feels both timeless and inviting from the moment you arrive. Mature trees, easy-care shrubs, rock walls that frame the landscape, and a paver path that will invite you to wander, pause, and take in the territorial views. Inside, vintage character and warmth are on full display. Original details create a sense of history, while the centerpiece of the home is the exposed brick fireplace on both floors. Large windows draw in natural light and showcase the territorial views and the lush greenery outside. The thoughtfully designed daylight layout offers room for everyone and everything. An abundance of storage keeps life organized and clutter-free, while multiple living areas give you space to gather, retreat, work, or play. Each bedroom feels roomy and comfortable, while both full bathrooms offer convenience for busy mornings or hosting guests. For the hobbyist, collector, or home-based business, the property’s detached two-car garage is a standout feature. Just steps from the home, the impressive 836 sq ft rear shop—plumbed for an air compressor—provides a dream setting for woodworking, automotive projects, crafting, or serious tinkering. A carport adds even more covered parking, flexibility, and think about bringing in the groceries while it’s raining. Out back, the yard becomes your private sanctuary. Listen to nature as you stroll along the trails, and take in views that shift with the seasons. It’s an ideal setting for outdoor dining, quiet morning coffee, or evenings around a fire pit under the stars. So serene that the deer use this area for afternoon naps. Situated in the desirable Northwest neighborhood and served by Franklin, Discovery, and Hudson’s Bay, this home offers a rare combination: mid-century character, generous square footage, and exceptional shop and storage.
Sold
$695,000
5319 NW Walnut St, Vancouver, WA 98663
4beds
2,766sqft
Residential, Single Family Residence
Built in 1955
0.4 Acres Lot
$691,700 Zestimate®
$251/sqft
$3,344 Estimated rent
Home value
$691,700
$657,000 - $726,000
$3,344/mo
Zestimate® history
Owner options
List your home for rent
$3,344/mo
Rent Zestimate®
Find your next renter with Zillow Rental Manager. Plus, with online applications, you can quickly screen prospective tenants – for free.
$3,344/mo
Rent Zestimate®
Refinance and save
$4,417/mo
Est. payment
Refinancing to a lower rate could help reduce your monthly payments and save thousands over the life of the loan.
$4,417/mo
Est. payment
Explore your selling options
Work with a Zillow partner agent
Leverage their expertise and Zillow's premium Showcase listings to get your home seen by more buyers.
Get startedList with your own agent
Get your home in front of millions of buyers by listing it on Zillow.
Learn how to do itSell it yourself
Take full control of how buyers see your home on Zillow by listing For Sale by Owner (FSBO).
List your homeWhat's special
Detached two-car garageOriginal detailsThoughtfully designed daylight layoutMature treesEasy-care shrubsVintage character and warmthGenerous park-like lot
Zillow last checked:
Listing updated:
Listed by:
Terry Eccles-Pettet 360-921-9360,
Imagine Homes Realty, LLC
Bought with:
Gabrielle Klink-Scudder, 130540
Realty ONE Group Pacifica
Source: RMLS (OR),MLS#: 385161609
Facts & features
Interior
Bedrooms & bathrooms
- Bedrooms: 4
- Bathrooms: 2
- Full bathrooms: 2
- Main level bathrooms: 1
Rooms
- Room types: Bedroom 4, Storage, Bedroom 2, Bedroom 3, Dining Room, Family Room, Kitchen, Living Room, Primary Bedroom
Primary bedroom
- Features: Ceiling Fan, Hardwood Floors, Closet
- Level: Main
Bedroom 2
- Features: Ceiling Fan, Hardwood Floors, Closet
- Level: Main
Bedroom 3
- Features: Ceiling Fan, Hardwood Floors, Closet
- Level: Main
Bedroom 4
- Features: Closet
- Level: Lower
Dining room
- Features: Builtin Features, Hardwood Floors
- Level: Main
Family room
- Features: Exterior Entry, Fireplace, Flex Room
- Level: Lower
Kitchen
- Features: Dishwasher, Disposal, Flex Room, Free Standing Range, Free Standing Refrigerator
- Level: Main
Living room
- Features: Fireplace, Hardwood Floors
- Level: Main
Heating
- Forced Air, Fireplace(s)
Cooling
- None
Appliances
- Included: Dishwasher, Disposal, Free-Standing Range, Free-Standing Refrigerator, Range Hood, Washer/Dryer, Water Softener, Gas Water Heater
- Laundry: Laundry Room
Features
- Ceiling Fan(s), Central Vacuum, High Speed Internet, Closet, Built-in Features, Pantry
- Flooring: Hardwood, Vinyl
- Windows: Aluminum Frames, Storm Window(s), Vinyl Frames
- Basement: Daylight,Exterior Entry,Partially Finished
- Number of fireplaces: 2
- Fireplace features: Wood Burning
Interior area
- Total structure area: 2,766
- Total interior livable area: 2,766 sqft
Property
Parking
- Total spaces: 2
- Parking features: Carport, Driveway, Garage Door Opener, Detached, Extra Deep Garage
- Garage spaces: 2
- Has carport: Yes
- Has uncovered spaces: Yes
Features
- Stories: 2
- Patio & porch: Covered Patio, Patio
- Exterior features: Garden, Yard, Exterior Entry
- Fencing: Fenced
- Has view: Yes
- View description: Territorial
Lot
- Size: 0.4 Acres
- Dimensions: 176/98 17,297 sqft
- Features: Hilly, Level, SqFt 15000 to 19999
Details
- Additional structures: Workshop
- Parcel number: 037919222
Construction
Type & style
- Home type: SingleFamily
- Architectural style: Daylight Ranch,Traditional
- Property subtype: Residential, Single Family Residence
Materials
- Lap Siding
- Foundation: Slab
- Roof: Membrane
Condition
- Resale
- New construction: No
- Year built: 1955
Details
- Warranty included: Yes
Utilities & green energy
- Gas: Gas
- Sewer: Public Sewer
- Water: Public
- Utilities for property: Cable Connected
Community & HOA
Community
- Security: Security Lights, Security System Owned
- Subdivision: Nw Neighborhood
HOA
- Has HOA: No
Location
- Region: Vancouver
Financial & listing details
- Price per square foot: $251/sqft
- Tax assessed value: $766,865
- Annual tax amount: $7,438
- Date on market: 7/24/2026
- Cumulative days on market: 7 days
- Listing terms: Cash,Conventional,FHA,VA Loan
- Road surface type: Paved
Price history
| Date | Event | Price |
|---|---|---|
| 9/2/2026 | Sold | $695,000-0.6%$251/sqft |
Source:  RMLS (OR) #385161609 Report a problem RMLS (OR) #385161609 Report a problem | ||
| 8/1/2026 | Pending sale | $699,000$253/sqft |
Source: RMLS (OR) #385161609 Report a problem | ||
| 7/24/2026 | Listed for sale | $699,000$253/sqft |
Source: RMLS (OR) #385161609 Report a problem | ||
Public tax history
| Year | Property taxes | Tax assessment |
|---|---|---|
| 2025 | $7,439 +8.1% | $766,865 +8.8% |
| 2024 | $6,882 +4.3% | $705,119 -0.2% |
| 2023 | $6,601 +6.4% | $706,325 -1.8% |
| 2022 | $6,201 +5.4% | $719,570 +16% |
| 2021 | $5,882 +11.1% | $620,427 +11.9% |
| 2020 | $5,296 | $554,498 +7.2% |
| 2019 | $5,296 +4.9% | $517,253 +1.2% |
| 2018 | $5,050 -5.4% | $510,932 +13.9% |
| 2017 | $5,338 +12.9% | $448,386 +8.2% |
| 2016 | $4,728 +2.9% | $414,480 +7.6% |
| 2015 | $4,597 +3% | $385,131 +9% |
| 2014 | $4,462 | $353,492 +12.9% |
| 2013 | $4,462 +12.3% | $313,166 +12.4% |
| 2012 | $3,973 +4.1% | $278,526 -7.1% |
| 2011 | $3,816 -3.6% | $299,671 |
| 2010 | $3,958 +9.4% | $299,671 -15.1% |
| 2009 | $3,619 | $352,966 -9.6% |
| 2008 | -- | $390,600 |
| 2007 | -- | $390,600 +54.9% |
| 2005 | -- | $252,200 |
| 2004 | -- | $252,200 +17.9% |
| 2001 | $2,977 +5.1% | $213,900 +5.9% |
| 2000 | $2,833 | $202,000 |
Find assessor info on the county website
Neighborhood: Northwest
Nearby homes
- $884,1003 bd2 ba3.3k sqft5401 NW Walnut St, Vancouver, WA 98663Off Market

- $877,9005 bd4 ba4.1k sqft5311 NW Walnut St, Vancouver, WA 98663Off Market
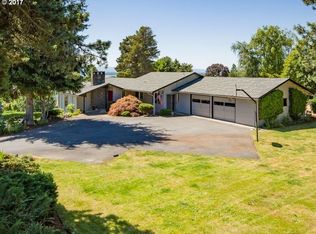
- $942,0005 bd3 ba3.5k sqft5320 NW Walnut St, Vancouver, WA 98663Sold
- $824,3004 bd3 ba3k sqft5411 NW Walnut St, Vancouver, WA 98663Off Market

- $650,3003 bd2 ba1.3k sqft5310 NW Walnut St, Vancouver, WA 98663Off Market
- $719,0004 bd2 ba1.9k sqft5400 NW Walnut St, Vancouver, WA 98663Off Market
- $694,0004 bd3 ba3.9k sqft5322 NW Cherry St, Vancouver, WA 98663Sold
- $764,0004 bd3 ba2.1k sqft5300 NW Cherry St, Vancouver, WA 98663Off Market
Nearby schools
GreatSchools rating
- 7/10Benjamin Franklin Elementary SchoolGrades: K-5Distance: 0.4 mi
- 2/10Discovery Middle SchoolGrades: 6-8Distance: 1.3 mi
- 2/10Hudson's Bay High SchoolGrades: 9-12Distance: 2.6 mi
Schools provided by the listing agent
- Elementary: Franklin
- Middle: Discovery
- High: Hudsons Bay
Source: RMLS (OR). This data may not be complete. We recommend contacting the local school district to confirm school assignments for this home.
Get a cash offer in 3 minutes
Find out how much your home could sell for in as little as 3 minutes with a no-obligation cash offer.
Estimated market value
$691,700
Get a cash offer in 3 minutes
Find out how much your home could sell for in as little as 3 minutes with a no-obligation cash offer.
Estimated market value
$691,700
- Washington
- Clark County
- Vancouver
- 98663
- Northwest
- 5319 NW Walnut St
