Updated Mid-Century flat-roof daylight with 180-degree territorial views including Vancouver Lake. Unique bluff loop street with several mid-century homes with great character. 3 miles from Vancouver Waterfront, 2 miles to Uptown village and 20 minutes to PDX. If you love to cook, this is the kitchen for you. Plenty of cabinet and countertop space all open to a gorgeous view and a great room/entertainer style layout. Wrap around eating bar with great views. House is very bright with west exposure, so you'll enjoy the best skies/sunsets around from inside or out and nearly every room. Vaulted beam ceilings throughout the main floor, hardwood tongue and groove flooring. Travertine in primary bath w/walk in shower and pebble floor, large walk-in closet w/ some built-ins, and his/her sinks along w/soaker tub that overlooks the valley, and greenbelt. Formal dining large enough for a 10ft table that looks out on professional landscaping and water feature that attracts a variety of beautiful birds. Oversized family/Rec room with antique Brunswick 50's style table and 55" flat screen w/ some original tongue and groove walls. Second kitchen or bar area and full bath with travertine, granite and W/D. 5th bedroom can serve many options. Its big enough to be a multigenerational suite, library, bonus, or whatever fits your needs. Separate French door entrance that opens to patio and mature yard, also with views. Plenty of off-street parking with 4 spots in driveway and an oversized 2 car garage w/work space. 4 zone sprinkler system including shrub/garden. Lower level opens to a massive, covered patio w/ full outdoor cook area, eating bar, sink, built in BBQ, and fire pit. Great views and sunsets from patio as well. 2 tier nearly half acre lot, useable, private and largely, unrestricted views. It's a walk and bike friendly area, blocks off the bus line and minutes to Franklin elementary (amazing Mandarin program) or Lady of Lordes. Bernie trail head 1 mile. Pioneer Square 12 mile
Sold
Street View
$942,000
5320 NW Walnut St, Vancouver, WA 98663
5beds
3,504sqft
Residential, Single Family Residence
Built in 1954
0.4 Acres Lot
$924,300 Zestimate®
$269/sqft
$3,921 Estimated rent
Home value
$924,300
$869,000 - $989,000
$3,921/mo
Zestimate® history
Owner options
List your home for rent
$3,921/mo
Rent Zestimate®
Find your next renter with Zillow Rental Manager. Plus, with online applications, you can quickly screen prospective tenants – for free.
$3,921/mo
Rent Zestimate®
Refinance and save
$6,000/mo
Est. payment
Refinancing to a lower rate could help reduce your monthly payments and save thousands over the life of the loan.
$6,000/mo
Est. payment
Explore your selling options
Work with a Zillow partner agent
Leverage their expertise and Zillow's premium Showcase listings to get your home seen by more buyers.
Get startedList with your own agent
Get your home in front of millions of buyers by listing it on Zillow.
Learn how to do itSell it yourself
Take full control of how buyers see your home on Zillow by listing For Sale by Owner (FSBO).
List your homeWhat's special
Covered patioOff-street parkingFormal diningWater featureOutdoor cook areaGorgeous viewTravertine in primary bath
Zillow last checked:
Listing updated:
Listed by:
Jayston Ripplinger 360-909-8387,
Realty Pro, Inc
Bought with:
Jeff Moe, 140979
Premiere Property Group, LLC
Source: RMLS (OR),MLS#: 326903352
Facts & features
Interior
Bedrooms & bathrooms
- Bedrooms: 5
- Bathrooms: 3
- Full bathrooms: 3
- Main level bathrooms: 2
Rooms
- Room types: Bedroom 4, Bedroom 5, Bedroom 2, Bedroom 3, Dining Room, Family Room, Kitchen, Living Room, Primary Bedroom
Primary bedroom
- Features: Beamed Ceilings, Hardwood Floors, Double Sinks, Granite, Soaking Tub, Tile Floor, Vaulted Ceiling, Walkin Closet, Walkin Shower
- Level: Main
Bedroom 2
- Features: Beamed Ceilings, Vaulted Ceiling
- Level: Main
Bedroom 3
- Features: Builtin Features
- Level: Lower
Bedroom 4
- Level: Lower
Bedroom 5
- Features: French Doors, Patio, Tile Floor, Walkin Closet
- Level: Lower
Dining room
- Features: Beamed Ceilings, Vaulted Ceiling
- Level: Main
Family room
- Features: French Doors, Patio, Tile Floor
- Level: Lower
Kitchen
- Features: Beamed Ceilings, Builtin Range, Builtin Refrigerator, Dishwasher, Eat Bar, Gourmet Kitchen, Hardwood Floors, Island, Double Oven, Granite
- Level: Main
Living room
- Features: Beamed Ceilings, Hardwood Floors, Vaulted Ceiling
- Level: Main
Heating
- Forced Air 90
Cooling
- Central Air
Appliances
- Included: Built In Oven, Convection Oven, Cooktop, Dishwasher, Disposal, Double Oven, Free-Standing Refrigerator, Plumbed For Ice Maker, Range Hood, Stainless Steel Appliance(s), Washer/Dryer, Built-In Range, Built-In Refrigerator, Electric Water Heater
- Laundry: Laundry Room
Features
- Granite, High Speed Internet, Soaking Tub, Vaulted Ceiling(s), Walk-In Closet(s), Beamed Ceilings, Built-in Features, Eat Bar, Gourmet Kitchen, Kitchen Island, Double Vanity, Walkin Shower
- Flooring: Hardwood, Tile
- Doors: French Doors
- Windows: Triple Pane Windows, Vinyl Frames
- Basement: Daylight,Finished,Full
Interior area
- Total structure area: 3,504
- Total interior livable area: 3,504 sqft
Property
Parking
- Total spaces: 2
- Parking features: Driveway, Garage Door Opener, Attached, Oversized
- Attached garage spaces: 2
- Has uncovered spaces: Yes
Accessibility
- Accessibility features: Garage On Main, Accessibility
Features
- Stories: 2
- Patio & porch: Covered Patio, Deck, Patio, Porch
- Exterior features: Built-in Barbecue, Fire Pit, Garden, Raised Beds, Water Feature, Yard
- Fencing: Fenced
- Has view: Yes
- View description: Lake, Territorial, Valley
- Has water view: Yes
- Water view: Lake
Lot
- Size: 0.4 Acres
- Features: Bluff, Gentle Sloping, Greenbelt, Terraced, Trees, SqFt 15000 to 19999
Details
- Parcel number: 037919242
Construction
Type & style
- Home type: SingleFamily
- Architectural style: Daylight Ranch,Mid Century Modern
- Property subtype: Residential, Single Family Residence
Materials
- Cedar, Tongue and Groove
- Foundation: Concrete Perimeter, Slab
- Roof: Membrane
Condition
- Updated/Remodeled
- New construction: No
- Year built: 1954
Utilities & green energy
- Sewer: Public Sewer
- Water: Public
- Utilities for property: Cable Connected
Community & HOA
Community
- Subdivision: Northwest
HOA
- Has HOA: No
Location
- Region: Vancouver
Financial & listing details
- Price per square foot: $269/sqft
- Tax assessed value: $849,770
- Annual tax amount: $7,375
- Date on market: 5/31/2025
- Cumulative days on market: 12 days
- Listing terms: Cash,Conventional
- Road surface type: Paved
Price history
| Date | Event | Price |
|---|---|---|
| 7/10/2025 | Sold | $942,000-4.8%$269/sqft |
Source:  RMLS (OR) #326903352 Report a problem RMLS (OR) #326903352 Report a problem | ||
| 6/13/2025 | Pending sale | $989,000$282/sqft |
Source: RMLS (OR) #326903352 Report a problem | ||
| 5/31/2025 | Listed for sale | $989,000+312.1%$282/sqft |
Source: RMLS (OR) #326903352 Report a problem | ||
| 5/8/2003 | Sold | $240,000$68/sqft |
Source: Public Record Report a problem | ||
Public tax history
| Year | Property taxes | Tax assessment |
|---|---|---|
| 2025 | $8,242 +7.8% | $849,770 +8.5% |
| 2024 | $7,645 +3.7% | $783,390 -0.8% |
| 2023 | $7,376 +5.2% | $789,365 -1.8% |
| 2022 | $7,013 +6.1% | $803,706 +14.5% |
| 2021 | $6,613 +9.8% | $701,724 +12.6% |
| 2020 | $6,023 | $623,465 +6% |
| 2019 | $6,023 +4.2% | $588,323 +0.6% |
| 2018 | $5,779 -6.5% | $584,733 +12.7% |
| 2017 | $6,178 +12.4% | $519,005 +7.7% |
| 2016 | $5,497 +1.3% | $481,980 +6% |
| 2015 | $5,428 +2.7% | $454,864 +8.6% |
| 2014 | $5,286 | $418,766 +11.8% |
| 2013 | $5,286 +37.5% | $374,674 +11% |
| 2012 | $3,845 +4.2% | $337,514 +16.4% |
| 2011 | $3,690 +1.1% | $289,993 +0.1% |
| 2010 | $3,650 +4.6% | $289,768 -11% |
| 2009 | $3,489 | $325,459 -13.3% |
| 2008 | -- | $375,200 |
| 2007 | -- | $375,200 +48.5% |
| 2005 | -- | $252,700 |
| 2004 | -- | $252,700 +13% |
| 2001 | $3,115 +4.4% | $223,700 +5.1% |
| 2000 | $2,985 | $212,800 |
Find assessor info on the county website
Neighborhood: Northwest
Nearby homes
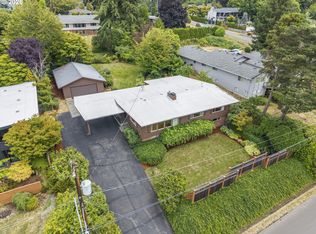
- $719,0004 bd2 ba1.9k sqft5400 NW Walnut St, Vancouver, WA 98663Off Market
- $650,3003 bd2 ba1.3k sqft5310 NW Walnut St, Vancouver, WA 98663Off Market
- $695,0004 bd2 ba2.7k sqft5319 NW Walnut St, Vancouver, WA 98663Sold
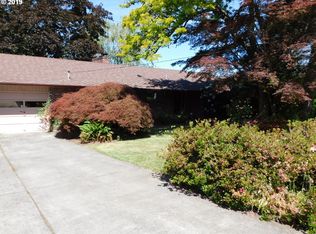
- $738,0003 bd3 ba2.8k sqft5410 NW Walnut St, Vancouver, WA 98663Off Market
- $620,0003 bd2 ba1.3k sqft5300 NW Walnut St, Vancouver, WA 98663Off Market
- $884,1003 bd2 ba3.3k sqft5401 NW Walnut St, Vancouver, WA 98663Off Market
- $877,9005 bd4 ba4.1k sqft5311 NW Walnut St, Vancouver, WA 98663Off Market
- $824,3004 bd3 ba3k sqft5411 NW Walnut St, Vancouver, WA 98663Off Market
Nearby schools
GreatSchools rating
- 7/10Benjamin Franklin Elementary SchoolGrades: K-5Distance: 0.5 mi
- 2/10Discovery Middle SchoolGrades: 6-8Distance: 1.4 mi
- 2/10Hudson's Bay High SchoolGrades: 9-12Distance: 2.6 mi
Schools provided by the listing agent
- Elementary: Franklin
- Middle: Discovery
- High: Hudsons Bay,Columbia River
Source: RMLS (OR). This data may not be complete. We recommend contacting the local school district to confirm school assignments for this home.
Get a cash offer in 3 minutes
Find out how much your home could sell for in as little as 3 minutes with a no-obligation cash offer.
Estimated market value
$924,300
Get a cash offer in 3 minutes
Find out how much your home could sell for in as little as 3 minutes with a no-obligation cash offer.
Estimated market value
$924,300
- Washington
- Clark County
- Vancouver
- 98663
- Northwest
- 5320 NW Walnut St
